
Early layout input that avoids costly changes later
Site planning starts before any steel goes up. We look at the shape of the land, existing roads, wind exposure, drainage, sewer or septic options, power supply, water points and how vehicles will move through the property. That includes feed trucks, egg collection, service vans, staff parking and waste removal. If the site is near a municipal boundary or a farm access road, we also check practical set-back areas and where stormwater will go during summer rain.
For poultry work, the wrong shed spacing or a poor access route can create daily problems. You need enough room for biosecurity, cleaning, deliveries and maintenance, but also room to expand without cutting up the whole yard later. We plan with that in mind, so the first phase supports the next one as well.
- House position and orientation for sun, wind and ventilation flow
- Access roads for delivery trucks and emergency vehicles
- Water storage, pump position and pipe runs
- Electrical routes, generator space and load-shedding backup points
- Drainage falls and wash-down runoff direction
What is included in a site planning package
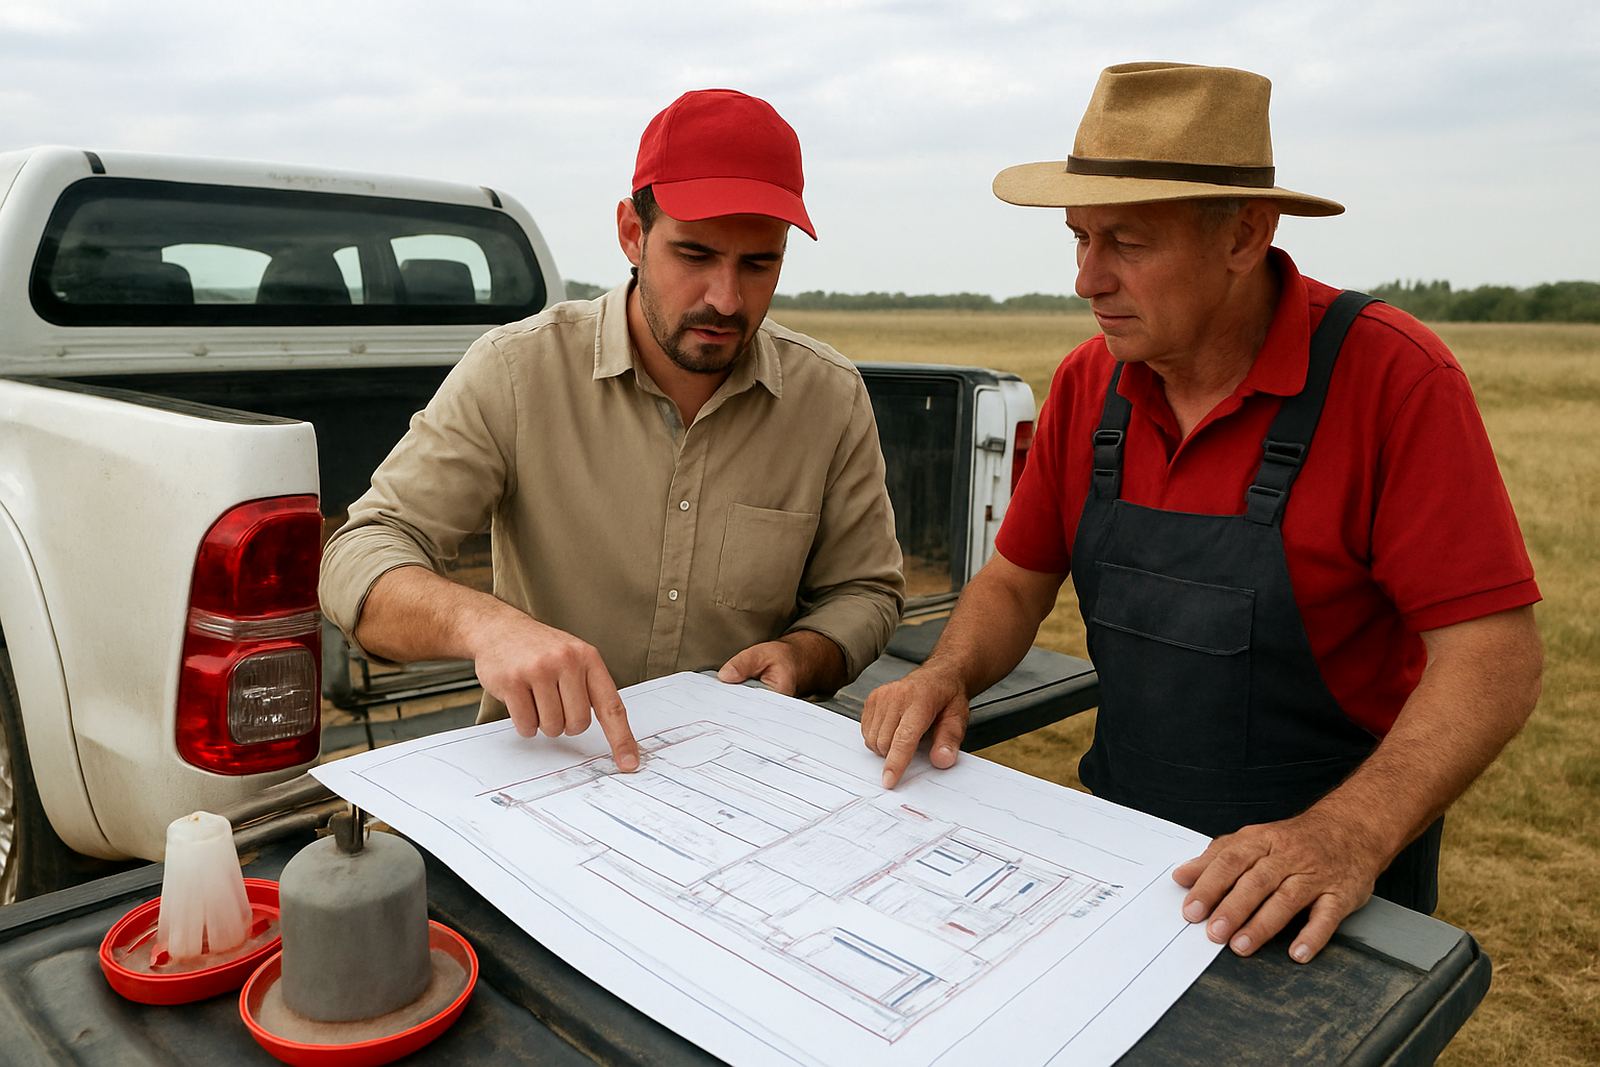
A site planning package is practical, not fancy. We give you a working layout that your builder, electrician and civil contractor can follow. Where needed, we mark proposed shed footprints, service corridors, feed store locations, staff movement, manure handling areas and the space needed for a future processing room or equipment store. If you are starting with one house and want four later, we plan the base layout for that growth from the start.
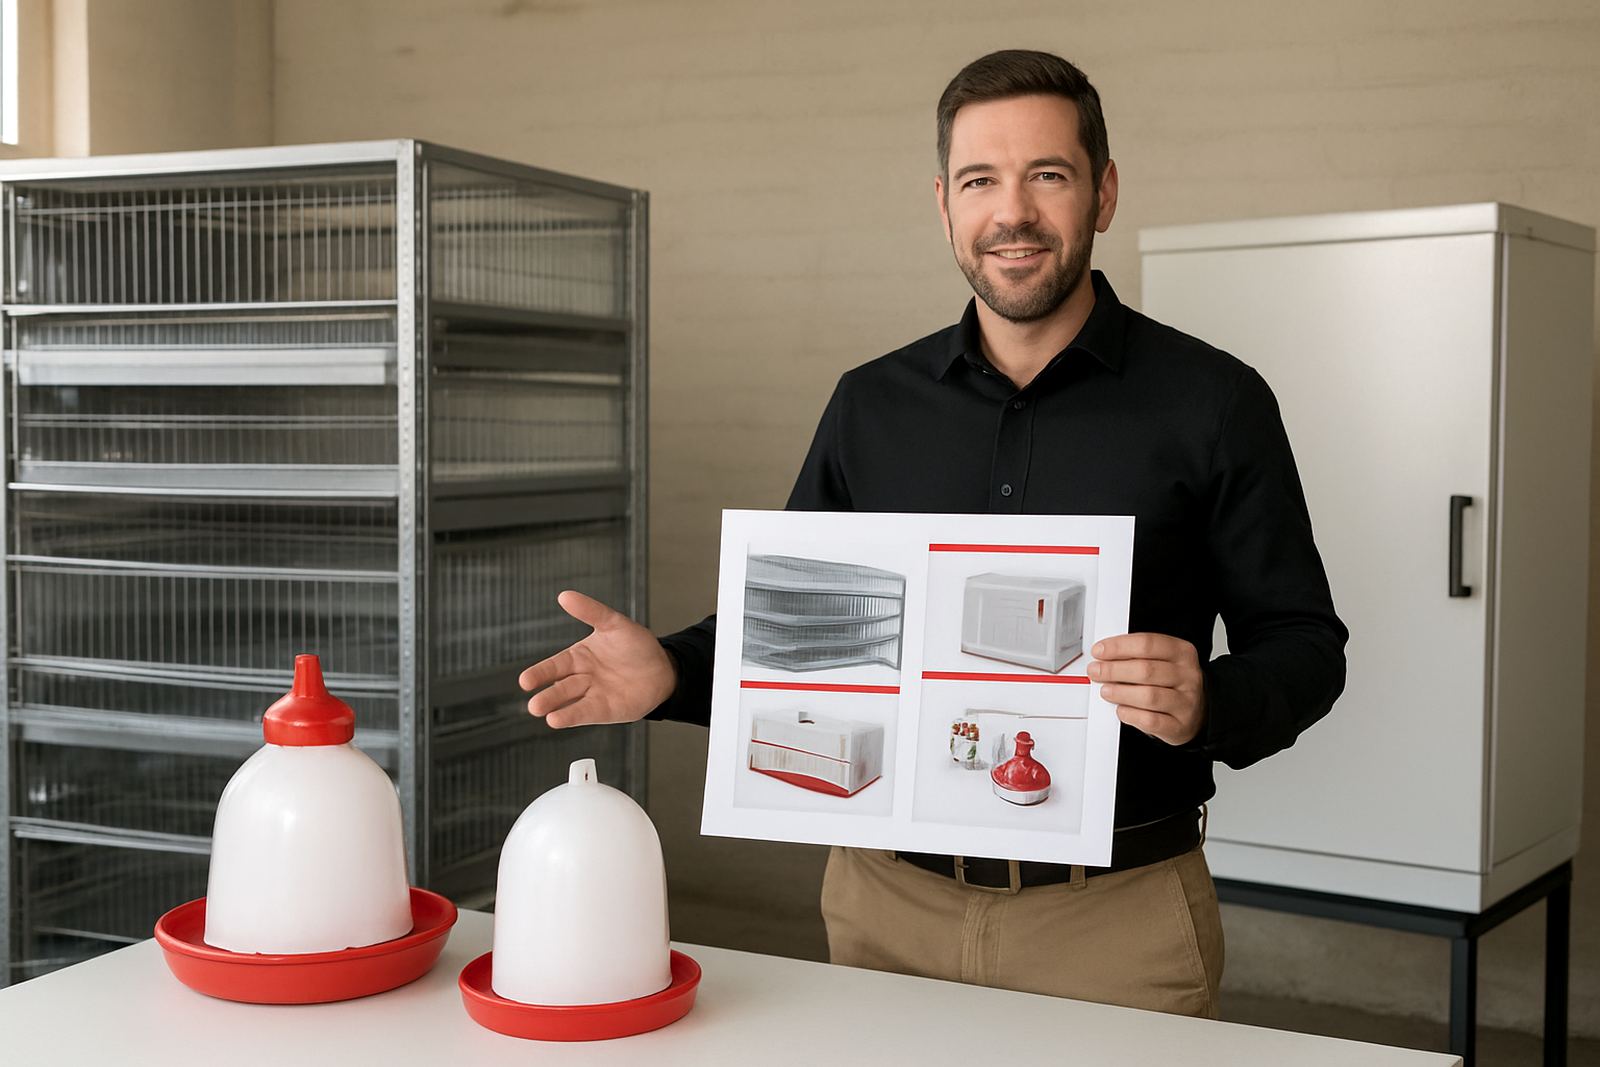
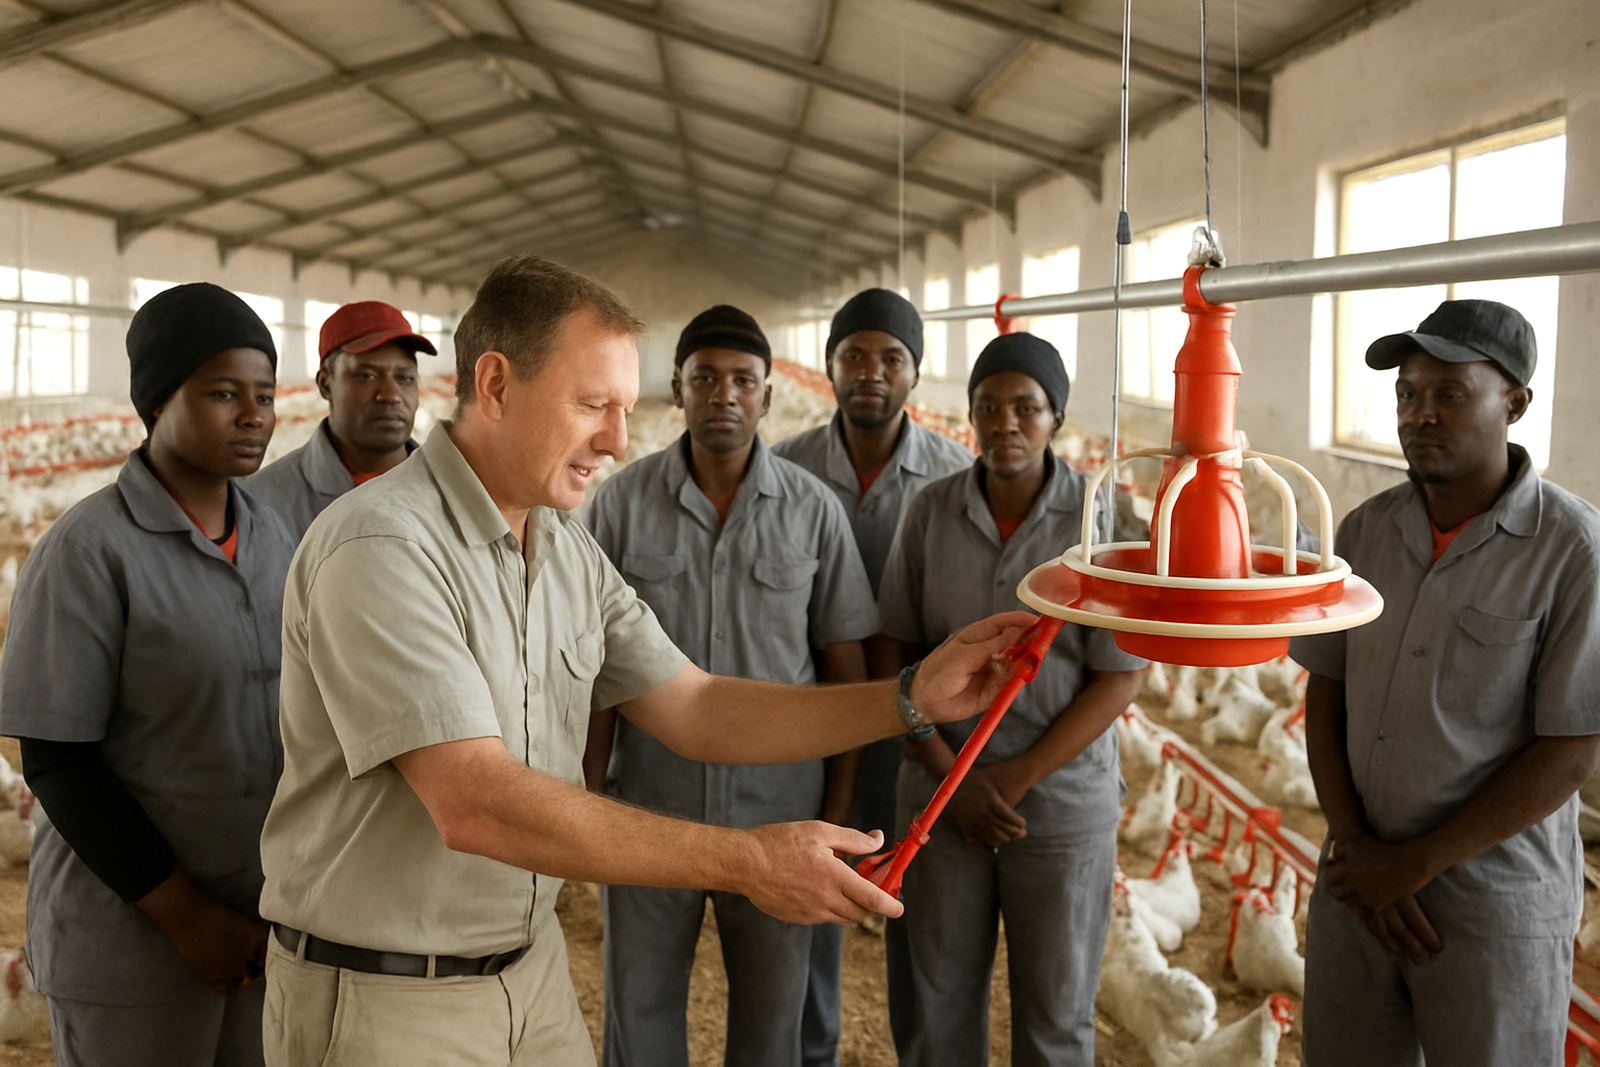
The package can include input for laying hen cages, brooding areas, incubator rooms, feeder and drinker lines, abattoir support spaces and secure storage for spares. We can also flag parts of the property where ground levels may need filling, compacting or re-grading. On uneven sites, that step matters a lot because a bad fall on a dirt road becomes a mud track in one rainy week, and you pay for it every time a truck gets stuck.
- Layout sketch with key dimensions and clear working zones
- Notes on utilities, drainage and equipment access
- Expansion allowance for extra sheds or processing areas
- Practical input for hygiene, traffic flow and maintenance access
- Item list for what must be confirmed before construction starts
Our process from first call to final sign-off
We keep the process simple. First we gather your goals, flock size, site location and the equipment you expect to install. Then we review maps, photos and, where available, a basic survey or site sketch. After that we prepare a layout discussion with the key decisions laid out clearly so you can approve or adjust the plan before work starts.
For projects in Gauteng, Mpumalanga, Limpopo, North West, Free State and KwaZulu-Natal, we can work from a combination of site photos, GPS pin locations and on-site visits where needed. If the ground level or drainage is uncertain, an on-site walk-through is best. It is a lot easier to move a house line on paper than to shift concrete later.
- Step 1: project brief and production target
- Step 2: site review and measurements
- Step 3: draft layout and equipment positioning
- Step 4: client review and revisions
- Step 5: final planning notes for installation and build teams
Turnaround times and pricing approach
Turnaround depends on site size, access to information and whether a physical visit is needed. A straightforward single-house layout can often be turned around in a few working days once the basics are on hand. Larger turnkey poultry projects, or sites with uneven ground and several service areas, take longer because the planning has to account for roads, future extensions and utility staging.
We price site planning according to the amount of work involved, not a one-size-fits-all rate. The main factors are travel, site complexity, number of buildings, level of detail required and whether the layout must support phased construction. That approach keeps the cost fair for small producers and still proper for larger commercial sites. We will always tell you upfront if a surveyor, civil engineer or electricity specialist should be brought in for a specific part of the job.
- Simple layout input: best for one to two houses and basic utilities
- Mid-size project planning: includes phased expansion and service routing
- Full project planning: suited to multi-house poultry sites and processing rooms
Maintenance intervals and site checks after commissioning
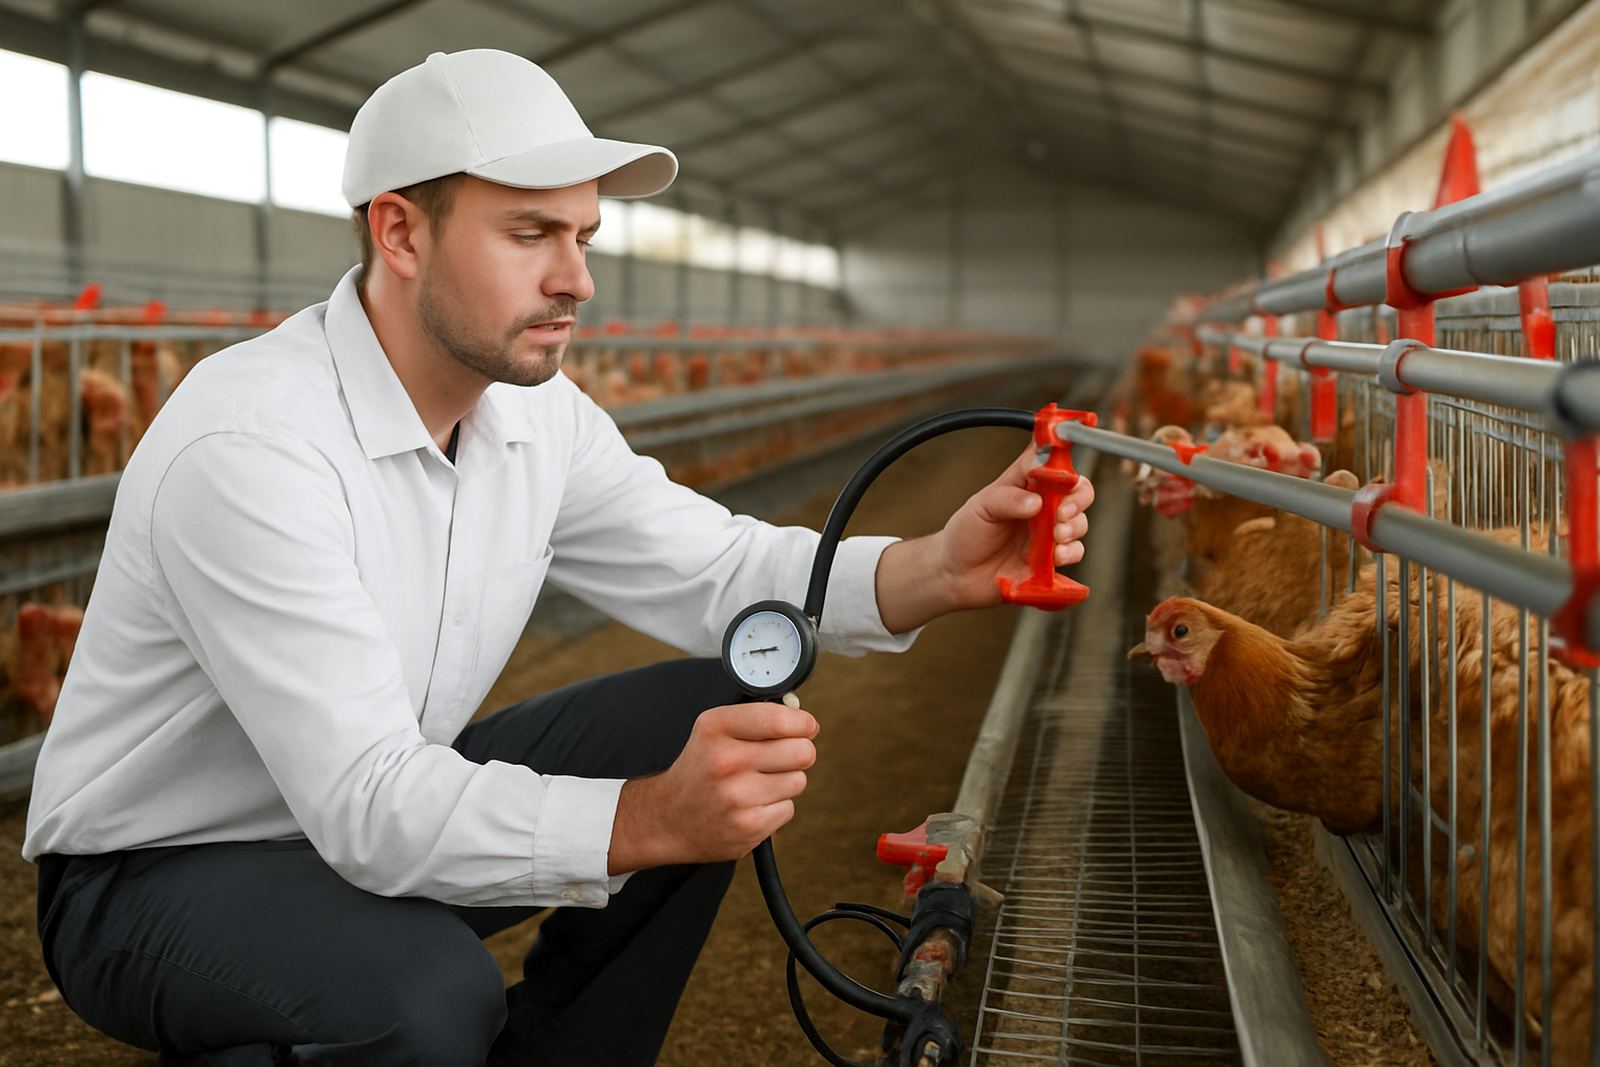
Once the site is live, planning does not stop. We recommend regular checks on access roads, drainage, utility lines and service clearances. In wet months, a blocked drain or damaged road edge can become a bigger issue very quickly, especially where heavy feed deliveries use the same route every week. In coastal or high-humidity areas, steel supports, electrical enclosures and stored equipment also need closer inspection for corrosion and moisture build-up.
Typical checks should be done monthly for access and drainage, quarterly for utility routes and storage areas, and after any major storm or civil work on the property. If you are expanding, it is also worth rechecking the original layout before adding new sheds. A small adjustment now can save a lot of wasted space later, and prevents the site becoming cramped around the very things that need room to function.
- Monthly: roads, gates, drainage and vehicle turning areas
- Quarterly: utility routes, water storage and electrical service access
- After storms: runoff paths, erosion points and soft ground areas
- Before expansion: review spacing, traffic flow and future build lines
Why agricultural sites need practical planning
Poultry sites have different needs from ordinary industrial yards. You are dealing with live birds, feed stock, biosecurity, odour control, waste handling and regular cleaning. The site must support daily work without making the staff walk too far or the trucks reverse into tight corners. It must also work during load-shedding, water interruptions and seasonal heat. That means generator access, tank placement and service zones all need to be thought through early.
John F Marshall has worked with poultry projects since 2009 from our Jet Park base in Boksburg, and we understand the practical side of building a site that can run in South African conditions. Whether the project is in Gauteng, Limpopo, the Free State or KZN, the aim is the same: put each item where it can be reached, cleaned and maintained without constant disruption. Good planning is not extra decoration, it is the part that keeps the operation workable.
Key facts
| Site types | Single-house, multi-house and phased expansion projects |
|---|---|
| Planning focus | Shed placement, access roads, utilities, drainage and service areas |
| Equipment coverage | Laying-hen cages, incubators, brooders, feeders, drinkers and abattoir support areas |
| Typical turnaround | A few working days for simple layouts, longer for larger sites or site visits |
| Service areas | Gauteng, Mpumalanga, Limpopo, North West, Free State and KwaZulu-Natal |
| Base | Jet Park, Boksburg |