
What our house layouts cover
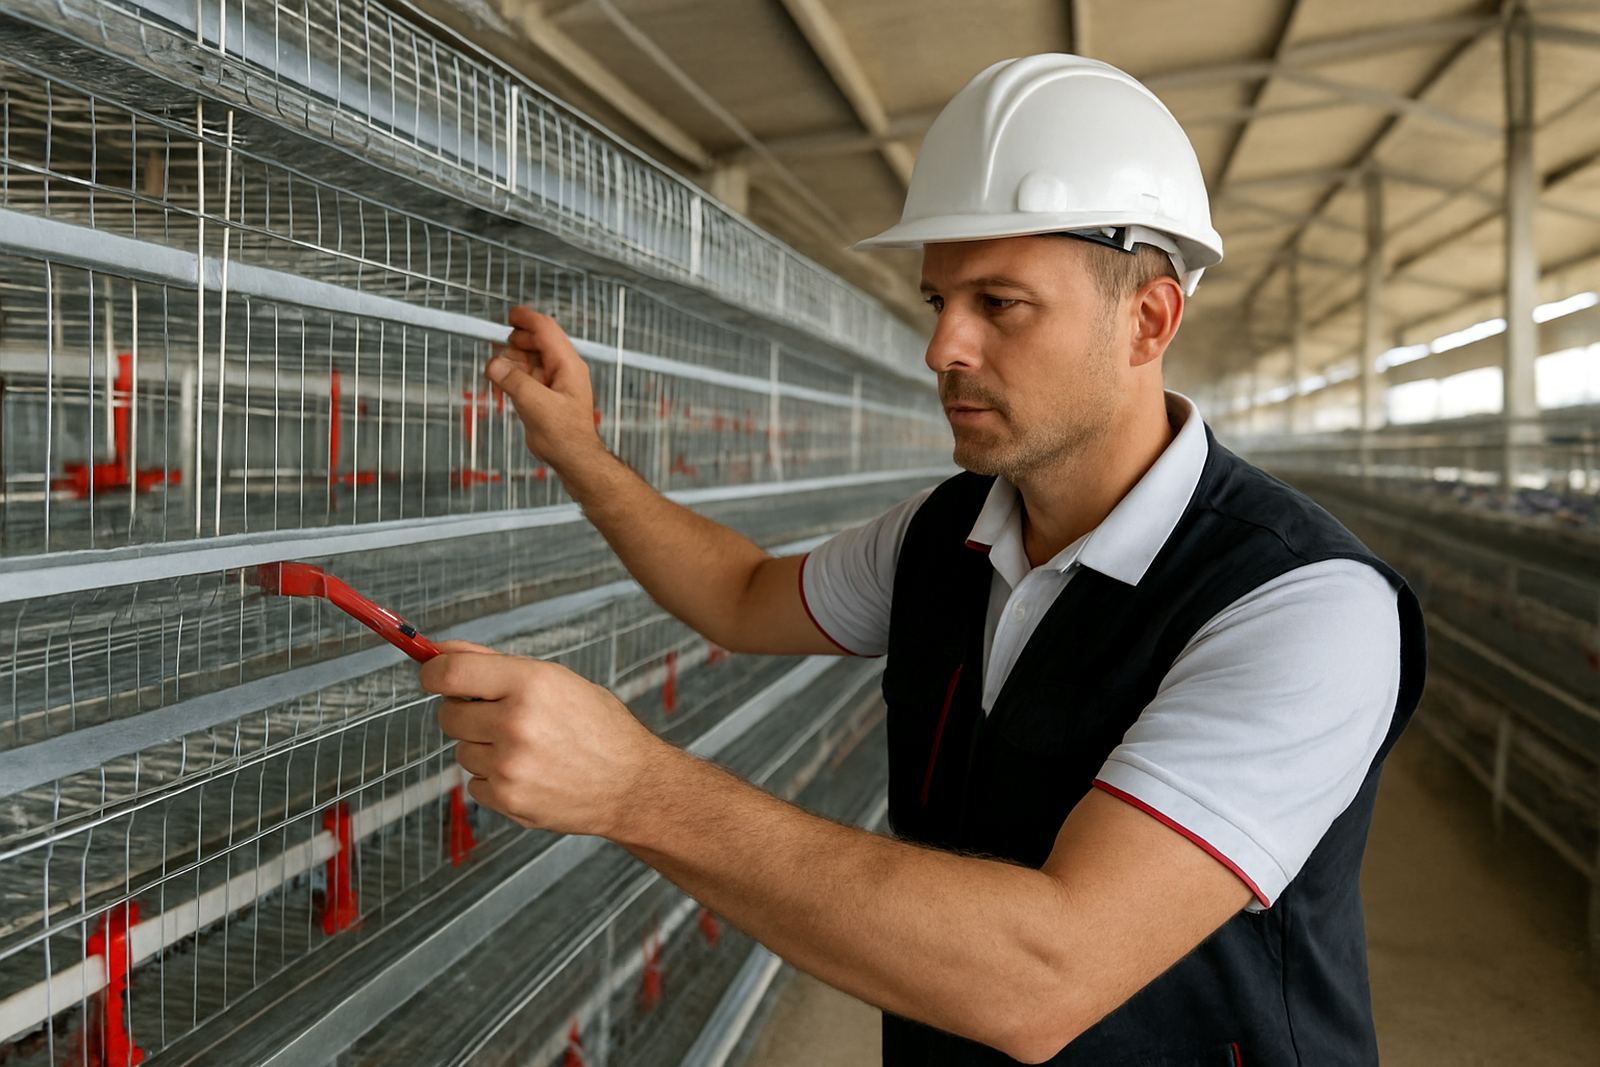
We prepare internal layouts for laying hen houses, broiler houses and rearing units where the equipment spacing, walkways and service points must all work together. The aim is simple: give every bird enough space, keep feed and water lines in the right position, and make sure staff can move through the house without damaging equipment or wasting time.
Each layout is based on the proposed house size, system type and target stocking density. We allow for side wall access, central walkways where needed, egg collection routes if applicable, and enough clearance for cleaning, inspection and maintenance. In humid areas near the coast we also check airflow around drinkers and feeding lines, because moisture build-up can lead to wet litter and corrosion. In high heat or during load-shedding periods, the layout must also support practical ventilation and emergency movement through the house.
- Stocking density and bird flow
- Feed line and drinker line spacing
- Service access and maintenance routes
- Cleaning clearance and wash-down points
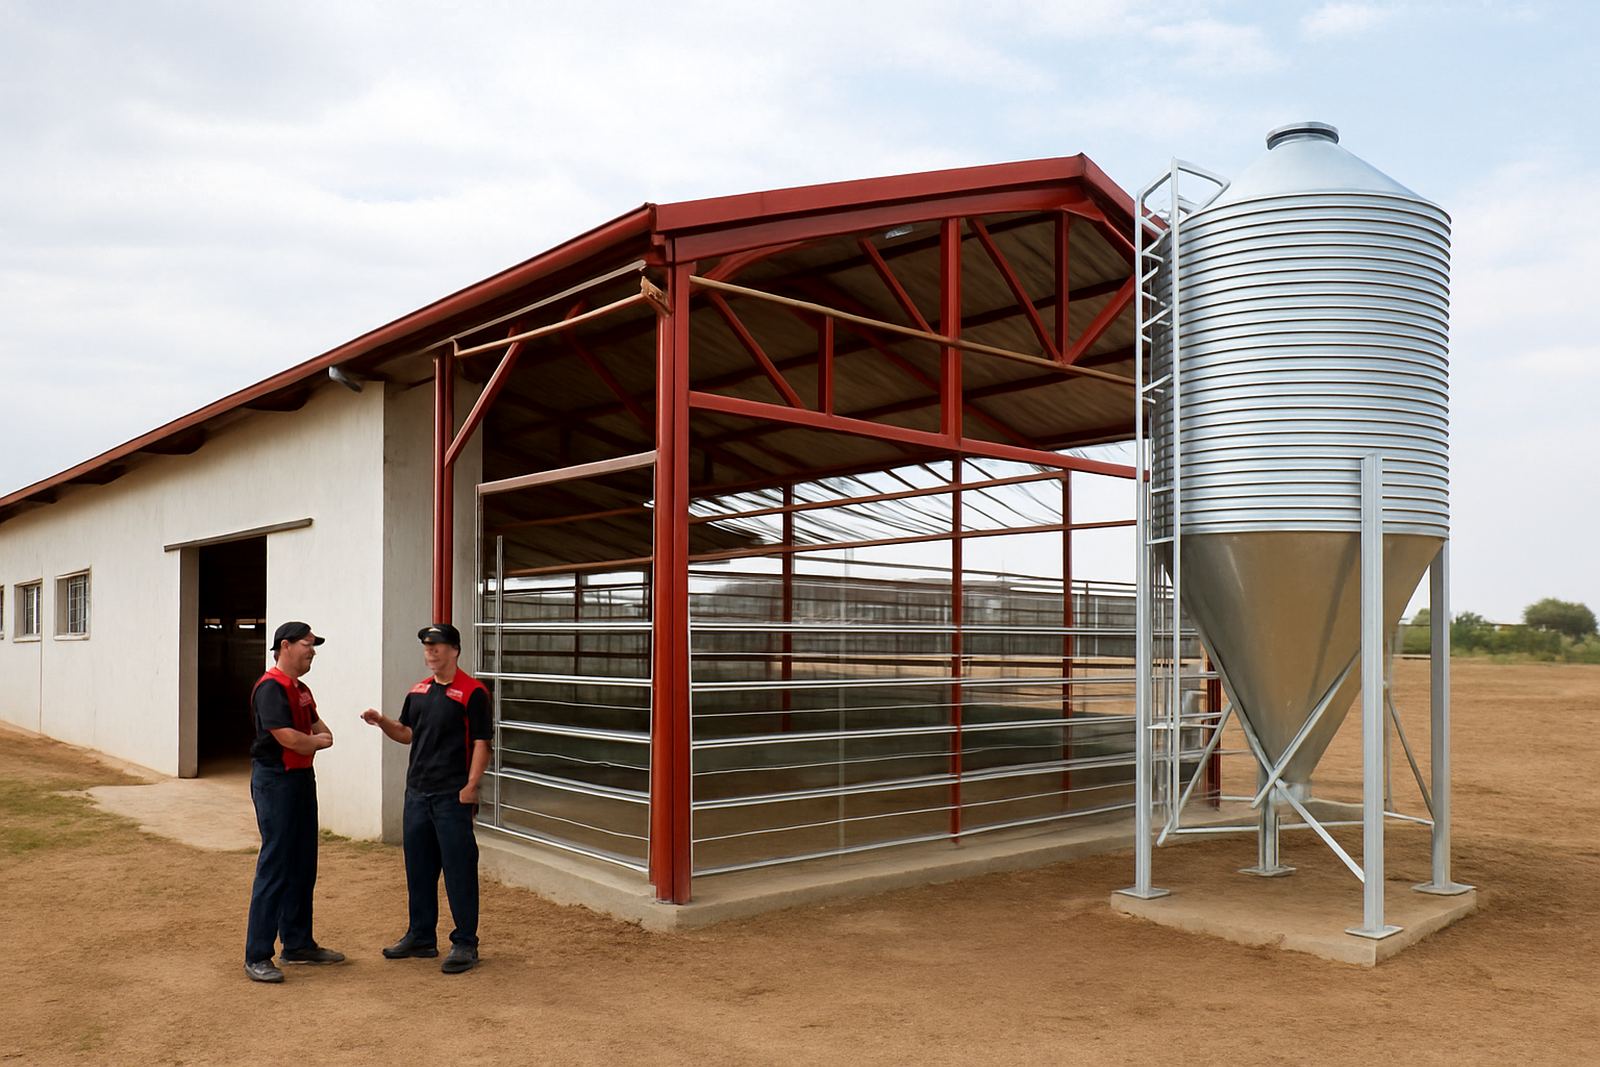
- House entry points, doors and equipment bays
How we size the internal arrangement
We start with the building dimensions, roof height, orientation and the type of production. From there we work out the usable internal width, then set the number of rows, aisle widths and line centres. For many poultry houses, a small mistake of 150 mm to 300 mm can affect service access, so we measure carefully and allow for the actual installed equipment, not just the brochure size.
Typical layout checks include line centres, turning space at ends, space for drinker height adjustment, and clearance for feeders, sensors, curtains and control points. We also look at the practical side of the house. If a house is being built in a municipal area with strict drainage and wastewater control, the internal layout should support cleaner wash-down and easier removal of waste. That saves time and helps during inspections.
- House width and usable span
- Row count and line centres
- Aisle widths for staff movement
- End clearance for feed and water equipment
- Space for controllers, alarms and service points
Our layout process from first drawing to sign-off
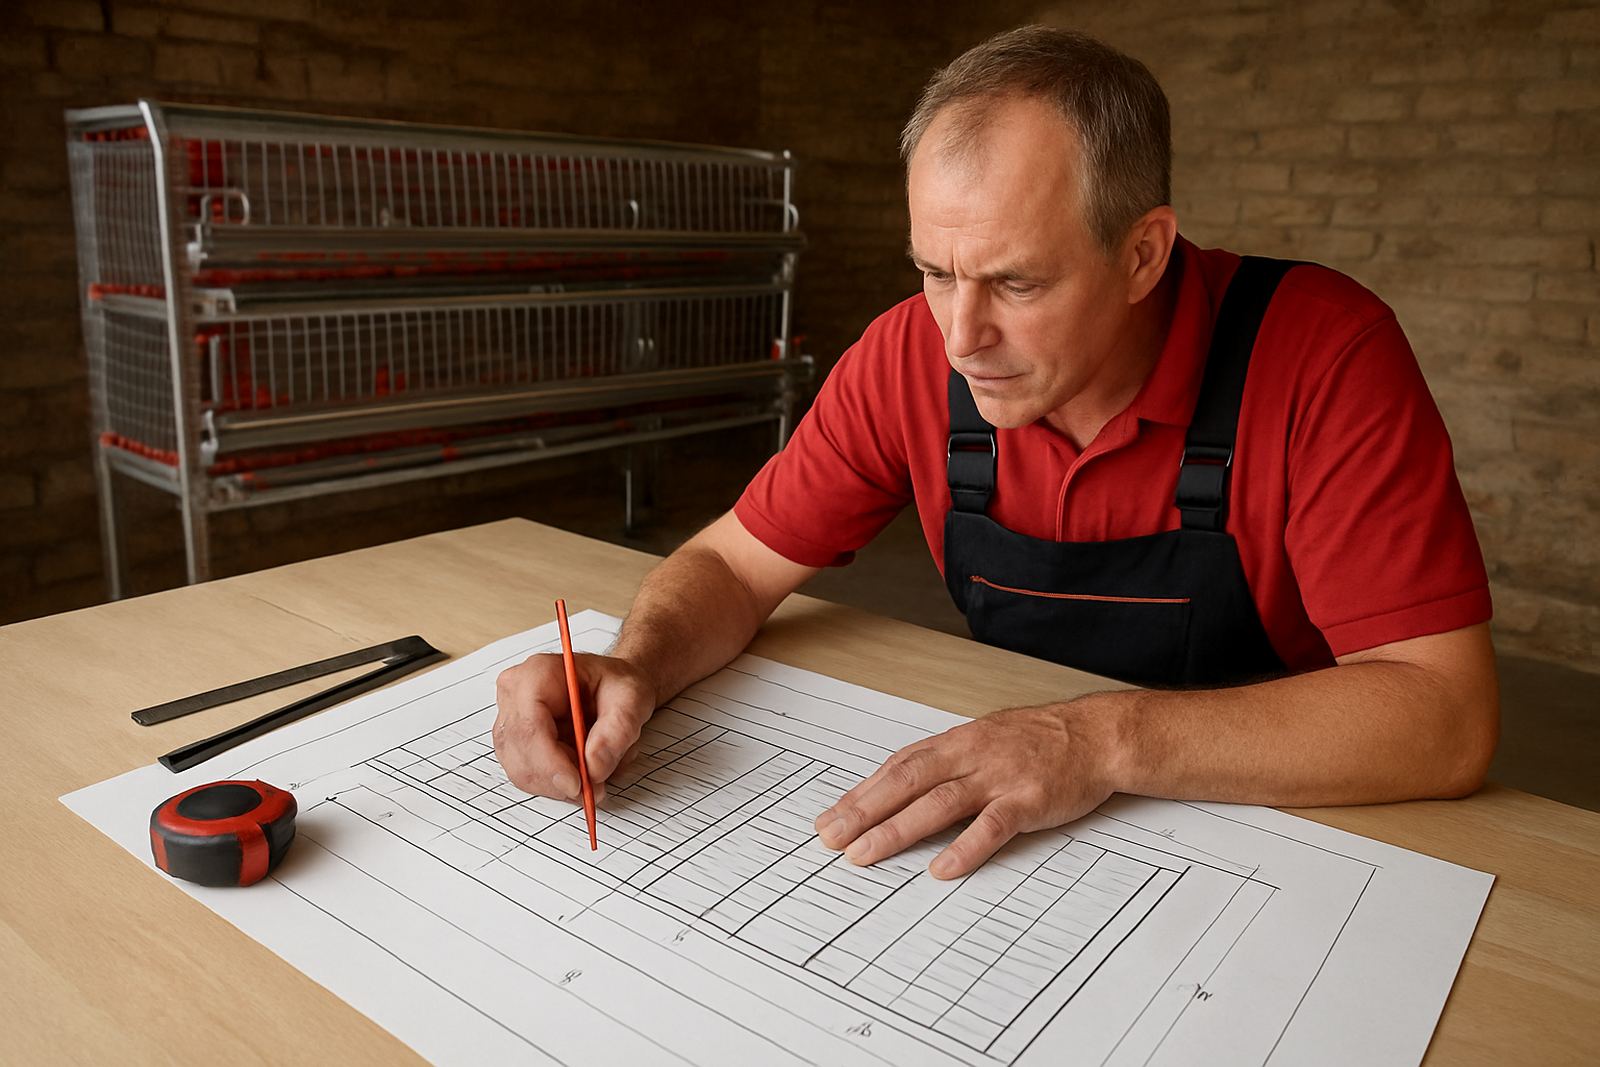
Once we receive the site information, we review the house plan and the intended poultry system. If needed, we ask for dimensions, cross-sections, wall heights and any builder’s drawings. We then prepare a working internal layout showing equipment positions, access routes and key clearances. Where the project is more complex, we can also mark service zones, house entry control points and maintenance access paths.
The process is practical and keeps everyone aligned. The farmer, builder and equipment team can all see where the feeders, drinkers, cages or brooders will go before anything is fixed in place. That reduces site changes and avoids costly rework later. If the project is a new build in Gauteng or a remote site in Limpopo, we still apply the same standard: clear measurements, workable access and proper allowance for installation tolerance.
- Step 1: Gather house dimensions and production requirements
- Step 2: Select the equipment type and stocking target
- Step 3: Prepare the internal layout with measurements
- Step 4: Review with the client and adjust where needed
- Step 5: Issue the final layout for installation and construction use
What is included in the service
Our house layout service is not just a sketch. It is a planning tool that supports installation, commissioning and future maintenance. Depending on the project, we can include equipment spacing recommendations, basic site coordination notes and practical guidance on how the house should be used once stocked. This helps when the house will be serviced by local staff and where spares or cleaning access must be kept in mind from the start.
For turnkey poultry projects, the house layout becomes part of the wider planning pack. It can support site planning, equipment selection, installation supervision and operator training. That is especially useful where the project is staged, because the first phase must still leave room for future expansion. We can also factor in the need for spare parts handling, cleaning equipment storage and access for maintenance teams.
- Internal layout drawing with dimensions
- Equipment centre lines and row positions
- Access allowance for service and cleaning
- Notes for installation sequence and fixing points
- Practical recommendations for future upgrades
Turnaround times and pricing approach
Turnaround depends on the size of the house, the number of units and how much site information is available at the start. A simple single-house layout can often be turned around quickly once the dimensions are confirmed. Larger poultry projects, especially where several houses must work together or where abattoir and processing room planning is involved, take longer because each space must be checked against the others.
We price according to scope, not guesswork. A basic layout for one house will not cost the same as a full project pack with multiple options, revisions and coordination with a builder. If the site is in another province, we factor in travel where site visits are needed. We will always explain what is included before work starts, so there are no surprises later.
- Simple house layout: based on one measured house and one equipment type
- Project layouts: priced by number of houses, revisions and site visits
- Turnaround: faster where drawings and dimensions are complete
- Complex projects: allow extra time for staging and expansion planning
Maintenance spacing and future changes
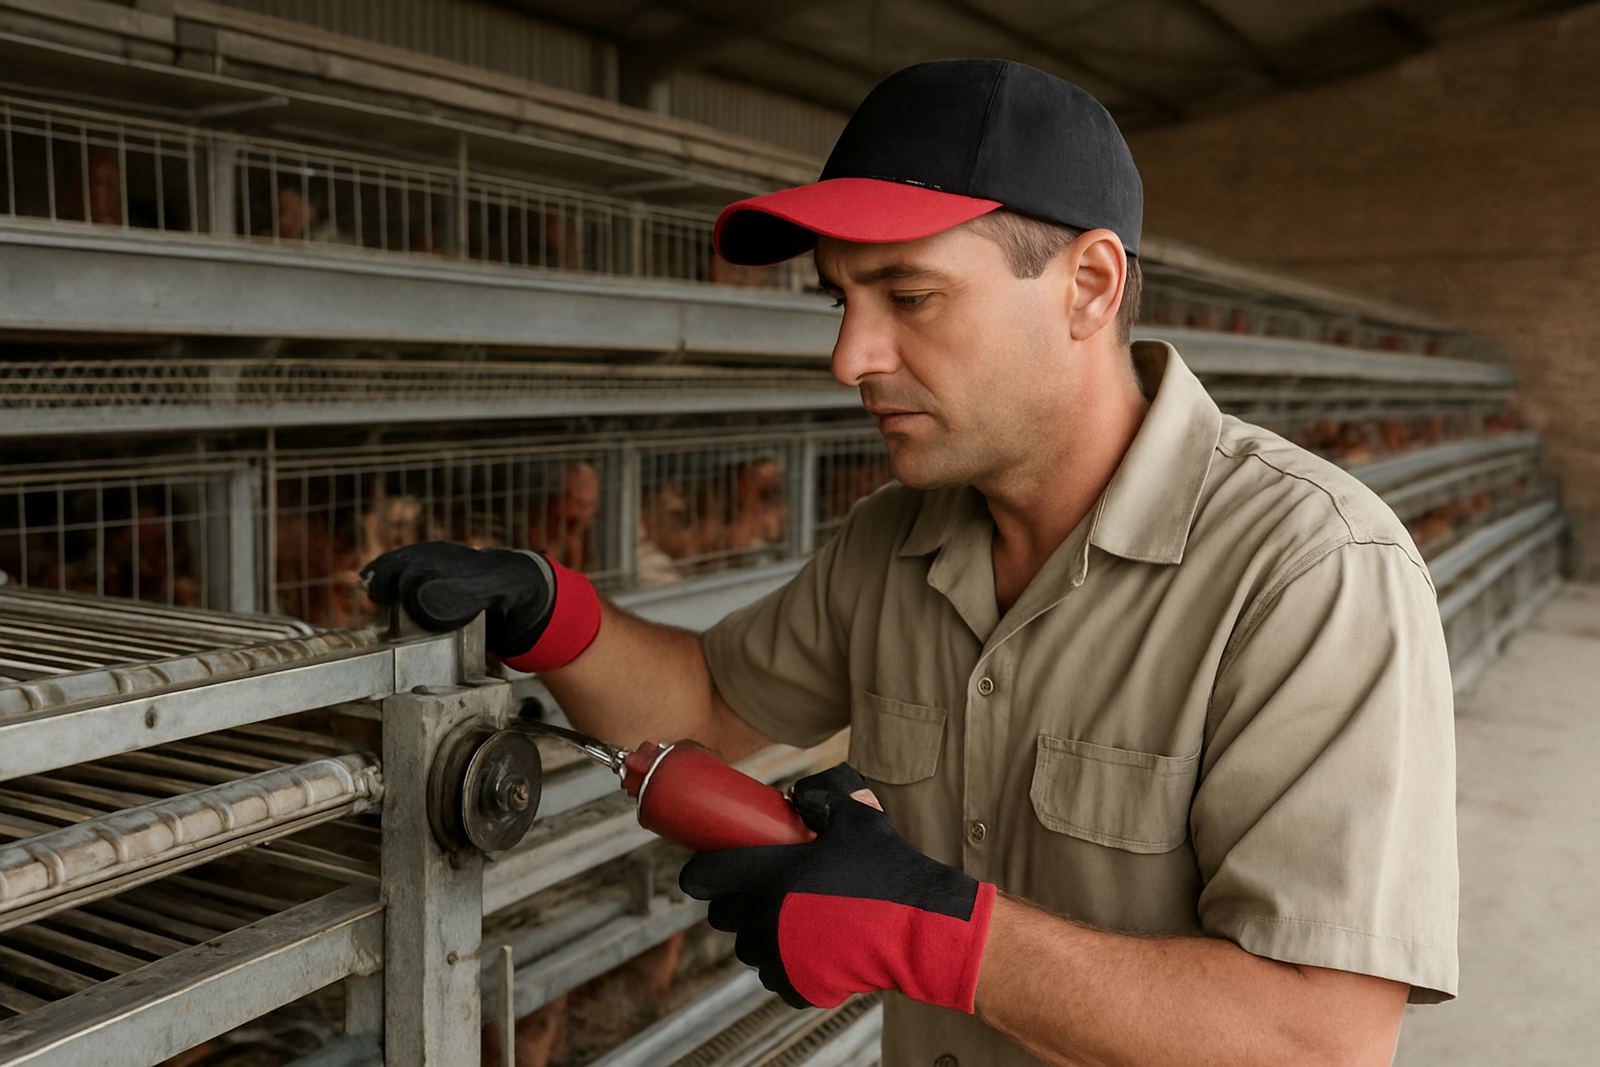
A good house layout must still make sense after 12 months of use. Lines move, parts wear, birds grow and staff change. That is why we leave enough space for routine maintenance, cleaning and replacement of drinkers, feeders and control items. In older houses, poor spacing often shows up as bent lines, hard-to-reach fittings and uneven cleaning results. That is costly and avoidable.
We usually advise that layouts be reviewed whenever the production pattern changes, after any major repair, or when the house is due for an equipment upgrade. In practical terms, many producers review internal spacing before each new flock cycle and after any structural work. If the house is in a high dust area or close to the coast, inspection intervals may need to be shorter because wear and corrosion can set in quicker than expected.
- Check line heights and supports before each new flock
- Inspect access points after every major clean-out
- Review layout if bird numbers or equipment change
- Allow regular checks for corrosion, wear and loose fixings
Why farms across South Africa use us
We work from Jet Park in Boksburg and support poultry projects across Gauteng, Mpumalanga, Limpopo, North West, Free State and KwaZulu-Natal. That regional spread matters because a house layout that works in one area may need adjustment for heat, humidity, water quality or local operating conditions in another. A farm near Middelburg may face different service conditions to one in Ermelo or Pongola.
Our team, led by John Frederick Marshall, handles practical project work from planning through to training and aftercare. Lerato Mokoena manages operations, Sibusiso Dlamini coordinates projects, Anika van der Merwe handles technical sales, Thabo Nkosi supervises service, Nadine Jacobs manages procurement and Musa Cele leads training and support. That means the layout is not treated as a stand-alone drawing. It is checked against the way the house will actually be installed, run and maintained.
If you need a house layout for laying hens, rearing houses or a new poultry expansion, we can help you set out the space properly from the start. A correct layout saves time, avoids rework and gives the house a better chance of performing as intended.
Key facts
| Service type | Internal house layouts for poultry production units |
|---|---|
| Typical use | Laying hens, broilers, rearing houses and expansion planning |
| Key factors | Stocking density, line spacing, service access and cleaning clearance |
| Deliverable | Measured layout drawing with equipment positions and notes |
| Turnaround | Depends on house size and whether site dimensions are complete |
| Coverage | Gauteng, Mpumalanga, Limpopo, North West, Free State and KwaZulu-Natal |