
Project brief for a future layer house
The client was a farming operation near Potchefstroom that wanted to rear pullets in a controlled cage system before moving them into a separate laying setup later on. The main aim was to keep the birds uniform, reduce stress at transfer and make sure the house could be managed by a small local team without unnecessary moving parts or complicated routines.
The brief was simple in wording but specific in practice: fit a pullet rearing cage layout that supports growth through the early weeks, allow proper access for feed and water, and leave enough planning room for the next stage of production. The site already had basic shed infrastructure, but the internal layout needed a proper rethink so the unit would work day after day, not just on handover.
- Town: Potchefstroom, North West
- Client type: commercial farming operation
- End use: pullet rearing with planned transfer into laying capacity
- Work scope: layout, equipment supply, installation supervision and training
Site limits, climate and handling realities
Potchefstroom brings its own set of conditions. Summer heat can push house temperatures up quickly, and dust from surrounding activity can make cleaning and ventilation more demanding than people expect. Power interruptions were also part of the planning, so the equipment had to be arranged to keep water delivery and daily routines as simple as possible when backup power was in use.
The shed itself had a fixed footprint, which meant we had to work carefully with aisle widths, service access and the position of feed lines. The client also needed the house to comply with normal poultry management rules, especially around hygiene, bird flow and safe operator movement. We left enough room for inspection and for routine catching when birds are moved later on, because tight layouts save metres but cost time every week.
- Heat management considered for North West summer peaks
- Dust control built into the equipment and cleaning plan
- Access planned for routine checks, maintenance and transfer out
- Layout kept practical for a small team working on site
Equipment supplied and the house layout
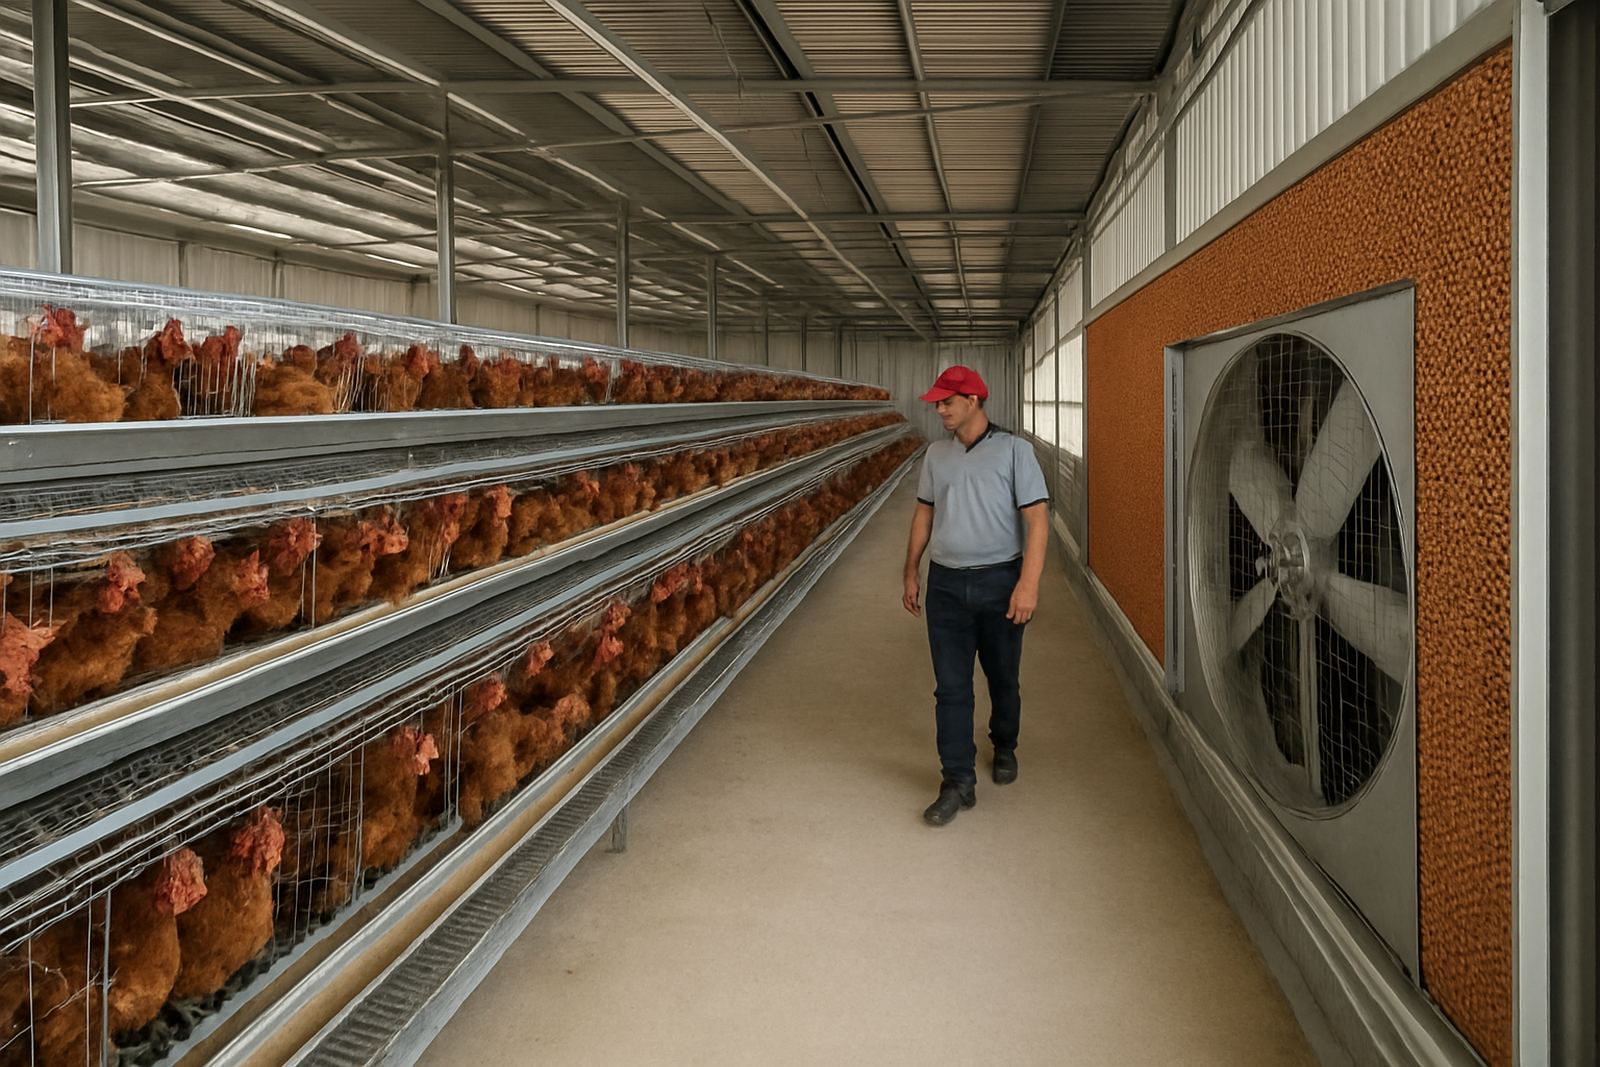
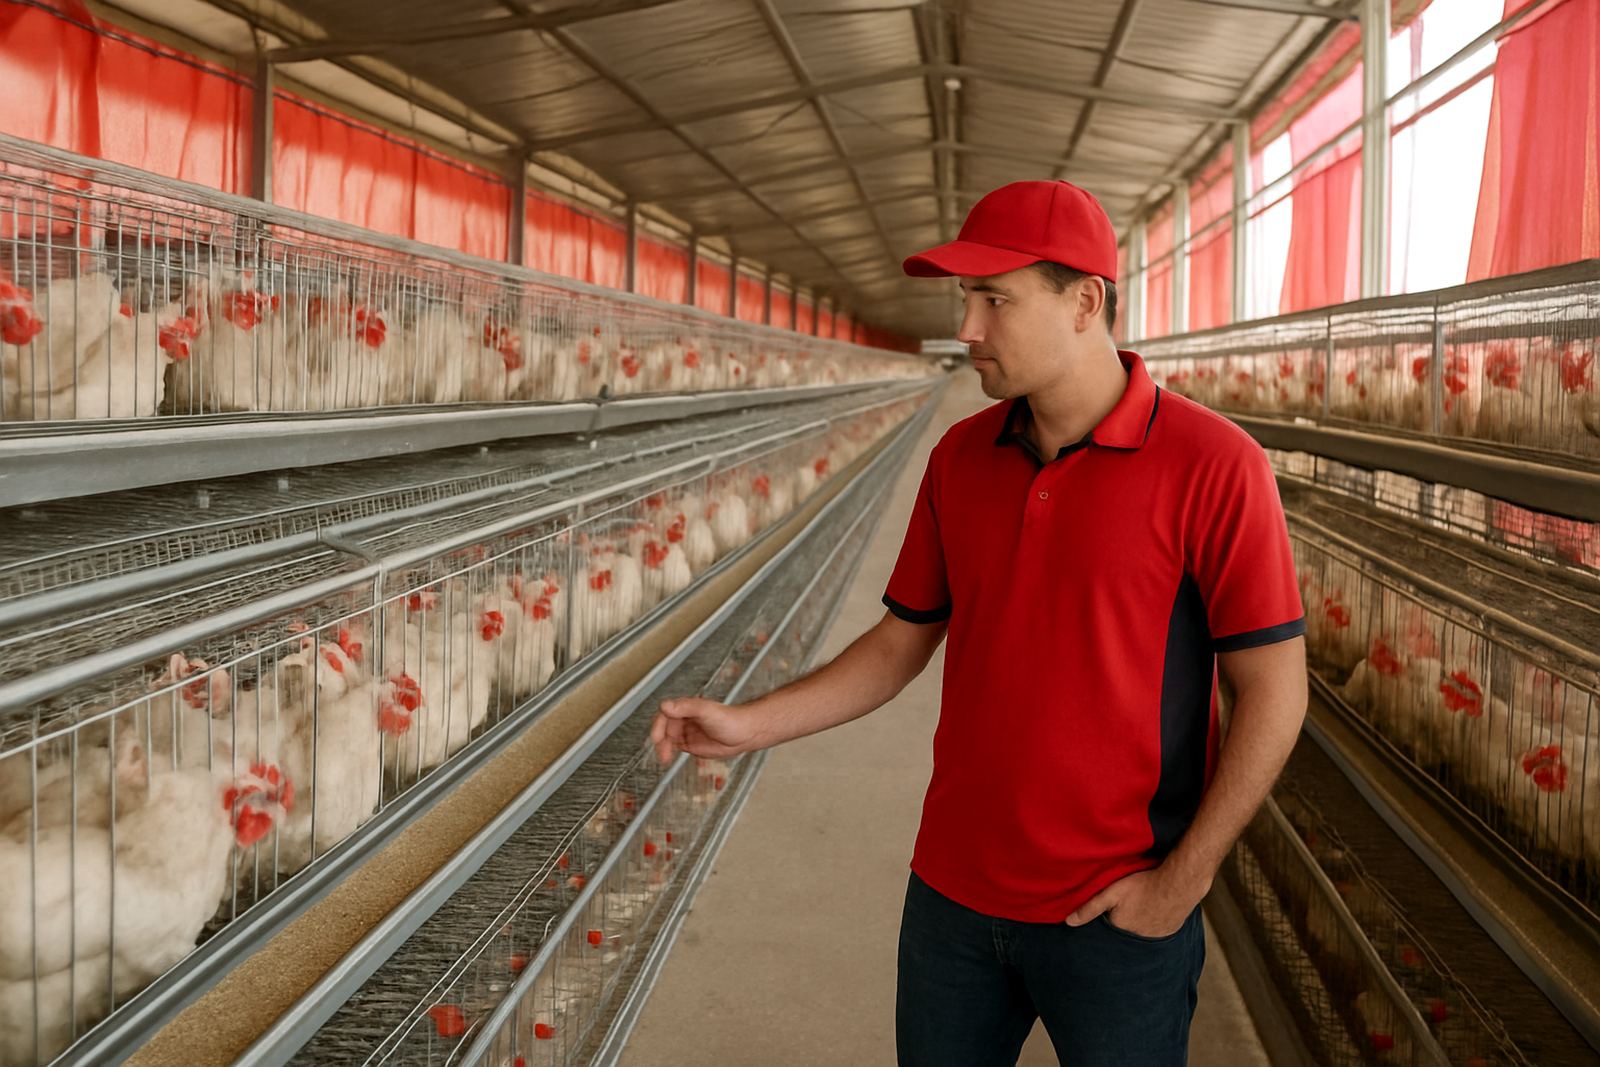
We supplied a pullet cage system matched to the house size and the growth programme. The layout was selected to support even stocking, consistent feed access and controlled drinking points across the full house. Feeding and drinking equipment were positioned to keep competition down, while the cage tiers and aisle arrangement allowed staff to move along the rows without bumping birds or fighting for space.
For this project we also planned the equipment around future layer conversion, so the client would not have to undo work later. That meant thinking ahead on service lines, access points, bird flow and how the unit would be cleaned between batches. The cage structure was chosen for practical durability in a farming environment, with attention to ventilation movement and simple day-to-day handling.
- Pullet rearing cage layout for controlled growth phases
- Feeding system set for even distribution along the house
- Drinking points arranged for easy inspection and cleaning
- House flow planned for later transfer into laying capacity
Installation supervision and commissioning in weeks
The project ran over a short, organised timeline of about six weeks from final planning to commissioning. Week one covered measurements, final layout confirmation and ordering. Weeks two and three were used for delivery scheduling and on-site preparation, while the cage structure and service lines were installed in the following period. The last stage focused on checks, adjustments and handover training.
Because the site was active and the farm team had other work moving at the same time, coordination mattered. Our Projects Coordinator kept the sequence tight, and our Technical Sales and Service teams stayed involved so the client was not left guessing about spacing, anchors or set-up tolerances. A few minor changes were made on site to suit actual wall positions and service access, which is normal on real farm work, not a problem.
- Planning and ordering: 1 week
- Site prep and delivery coordination: 1 to 2 weeks
- Installation supervision and fitting: 2 weeks
- Commissioning, adjustments and handover: final week
Training for the farm team and daily management
Once the unit was ready, we trained the farm team on routine checks, feeding flow, watering inspection, cleaning intervals and how to keep bird handling calm. This matters more than many people think. A well installed house can still underperform if staff do not know what normal bird behaviour looks like or how to pick up problems early.
Musa Cele led the support side, showing the team what to look for in drinker height, feed spread and signs that the cage rows were running unevenly. We also went through simple maintenance routines that help with long-term use, especially where load-shedding can interrupt normal schedules. The result was a group of operators who could take over confidently instead of phoning for every small issue.
- Daily checks for water flow, feed reach and bird condition
- Cleaning routines set for hygiene and flock health
- Operator guidance for catch-up work during power interruptions
- Maintenance notes issued for local staff use
What changed on the ground
The main result was a house that could be run in an orderly way from pullet stage through to future layer planning, with less handling stress and better flow for the farm team. The client gained a unit that was easier to manage, easier to clean and better suited to keeping the flock uniform before transfer. That uniformity is where the value sits, because a good start in the pullet house saves trouble later in egg production.
From our side, the project confirmed again that simple planning done properly saves time and money. The client did not need a flashy solution, they needed a cage house that fit the building, the climate and the people working in it. That is the kind of work we like best. If we were to repeat this project, we would use the same approach: measure first, plan the flow, allow room for maintenance, then commission only when the team understands the day to day routine.
- Better flock uniformity for future laying capacity
- Cleaner daily movement through the house
- Lower risk of avoidable handling stress
- Practical set-up for local operating conditions
Why this project suits our poultry work
John F Marshall has been working from Jet Park, Boksburg since 2009, with poultry projects across Gauteng, Mpumalanga, Limpopo, North West, Free State and KwaZulu-Natal. Projects like the Potchefstroom pullet unit suit our way of working because they need solid planning, proper equipment selection and support that does not stop at delivery. That is where our team matters, from Lerato Mokoena in operations through to Thabo Nkosi on service and Nadine Jacobs on procurement.
We handle site planning, house layouts, installation supervision, commissioning, operator training and spares supply, so the client is dealing with one team instead of many suppliers. For a poultry unit in a place like Potchefstroom, with heat, dust and routine power issues to manage, that joined-up approach keeps the project practical. It also gives the client a clear path if the next step is expansion, a processing room fitout, or a bigger poultry project later on.
Key facts
| Project type | Pullet rearing cage unit for planned future layer transfer |
|---|---|
| Location | Potchefstroom, North West |
| Timeline | About 6 weeks from planning to commissioning |
| Scope | Site planning, equipment supply, installation supervision, commissioning and training |
| Systems supplied | Cage layout, feeding arrangement and drinking points |
| Support | Operator training, maintenance guidance and spares planning |