
Client brief for an older poultry house in Nelspruit
The client was a family run poultry producer outside Nelspruit, working from an older house that had been patched and extended over the years. The building was still sound, but the internal equipment had become uneven, hard to clean and expensive to manage during the hotter months and load-shedding periods.
The brief was simple enough to say, but detailed in practice. The farm wanted new laying-hen lines, better chick brooding support, clearer control points and a layout that would make feeding, watering and daily checks quicker for the team. They also needed the retrofit to fit the existing shell of the house, because the site had limited space for major civil changes.
- Older single house used for commercial layers
- Site near Nelspruit with warm summers and humid periods
- Need to reduce manual handling and uneven bird access
- Works had to happen around normal farm activity
What had to be worked around on site
There were three main constraints. First, the house measurements were not square in every bay, which is common in older agricultural buildings. Second, the local climate meant ventilation and drinker height had to be set carefully, because heat build up in the afternoons can push birds off feed and water. Third, the farm wanted the changeover done with as little disruption as possible, so we planned the sequence to keep the old setup working until each new section was ready.
Electrical supply also needed attention. The site had periodic power interruptions, so the control points had to be arranged in a way that the staff could manage the house safely during outages and restart without confusion. We allowed for practical cable routing, easy access to switches and clear labelling at each operating point.
Because the building was older, we checked the floor levels, anchor positions and service routes before finalising the equipment order. That saved time later, and it stopped the job from turning into a line-by-line adjustment exercise onsite.
- Uneven bay widths and older fixing points
- Heat, humidity and dust conditions typical of Mpumalanga
- Need for manual fallback during power interruptions
- Layout checked before supply to limit rework
Equipment supplied and retrofit scope
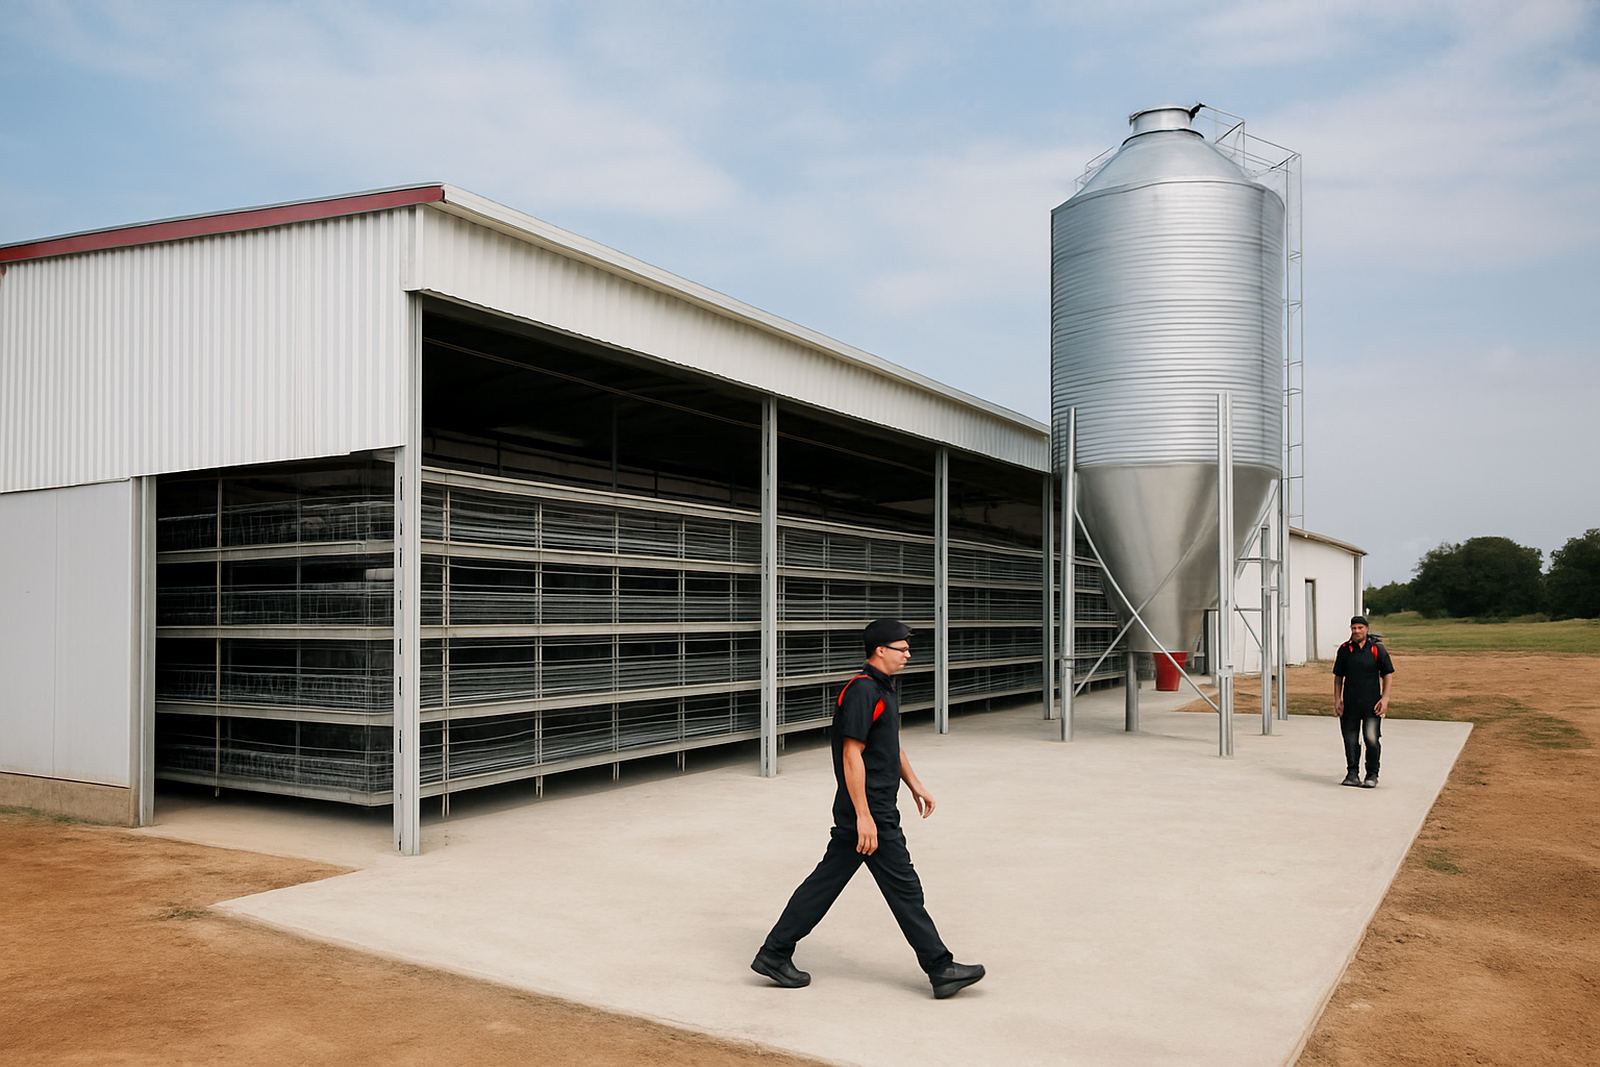
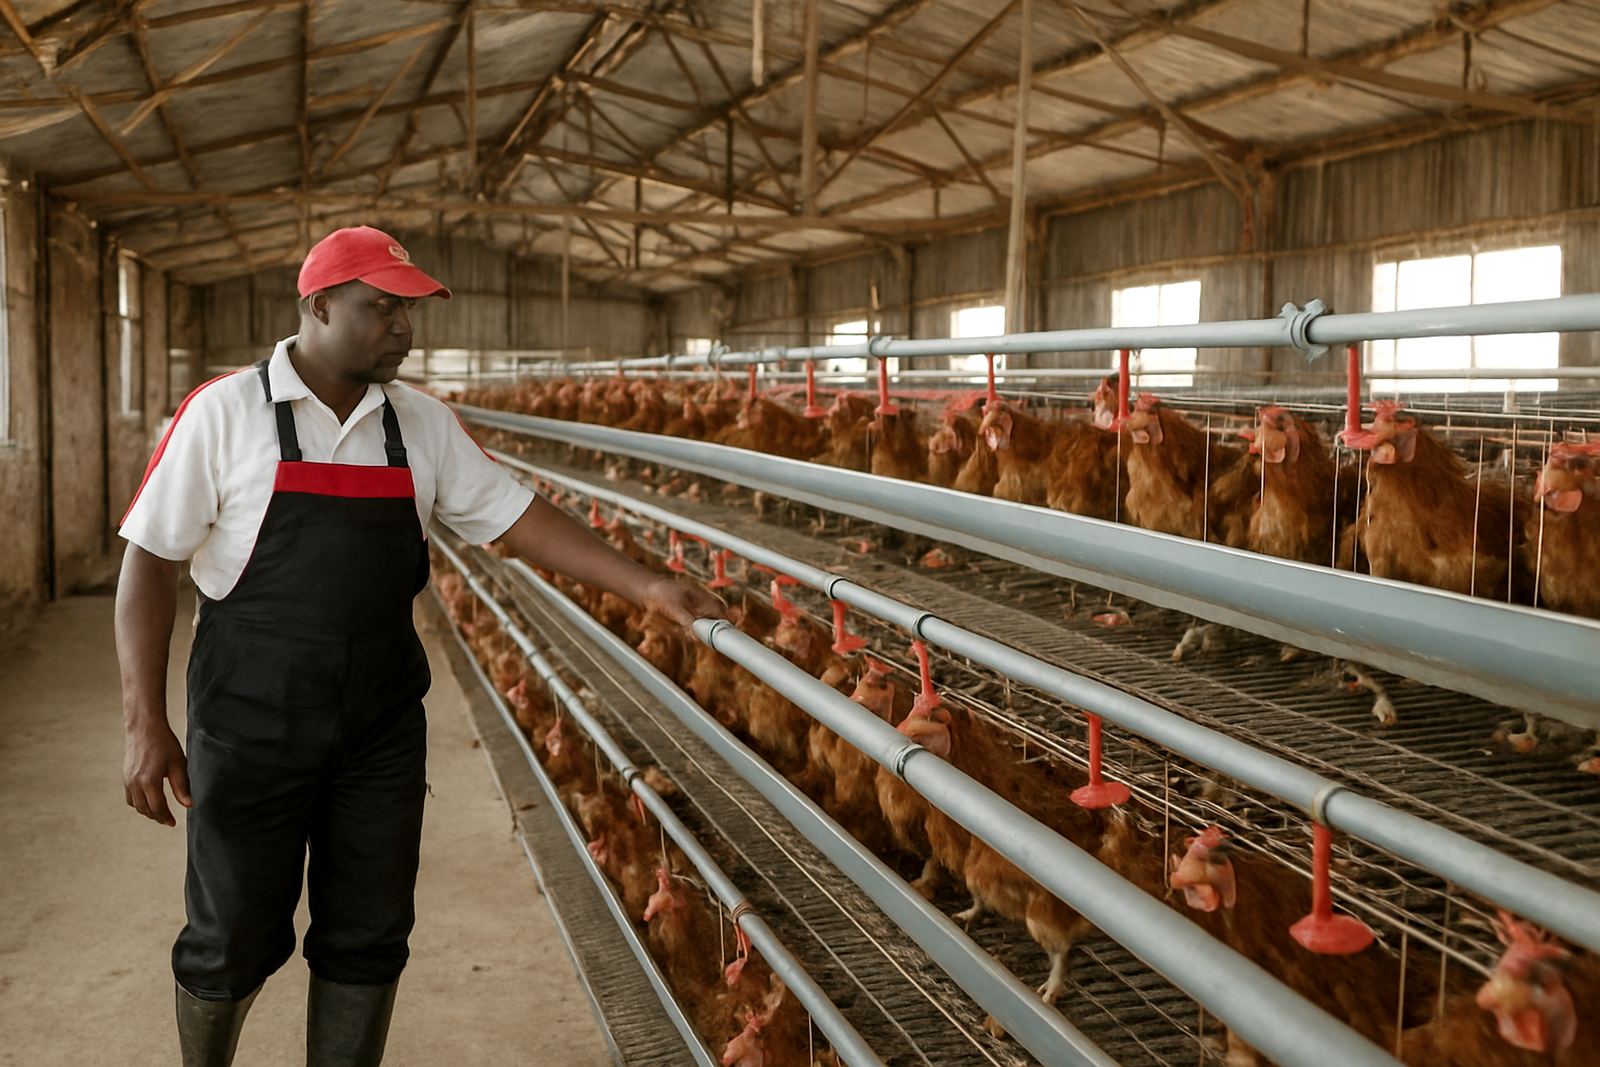
We supplied a full set of laying-hen cages suited to the available house width, together with brooders for the young bird section and the control points needed to run the house properly. The retrofit also included feeders, drinkers, hanging and support hardware, plus the small items that often decide whether a job runs neatly or becomes a maintenance headache later.
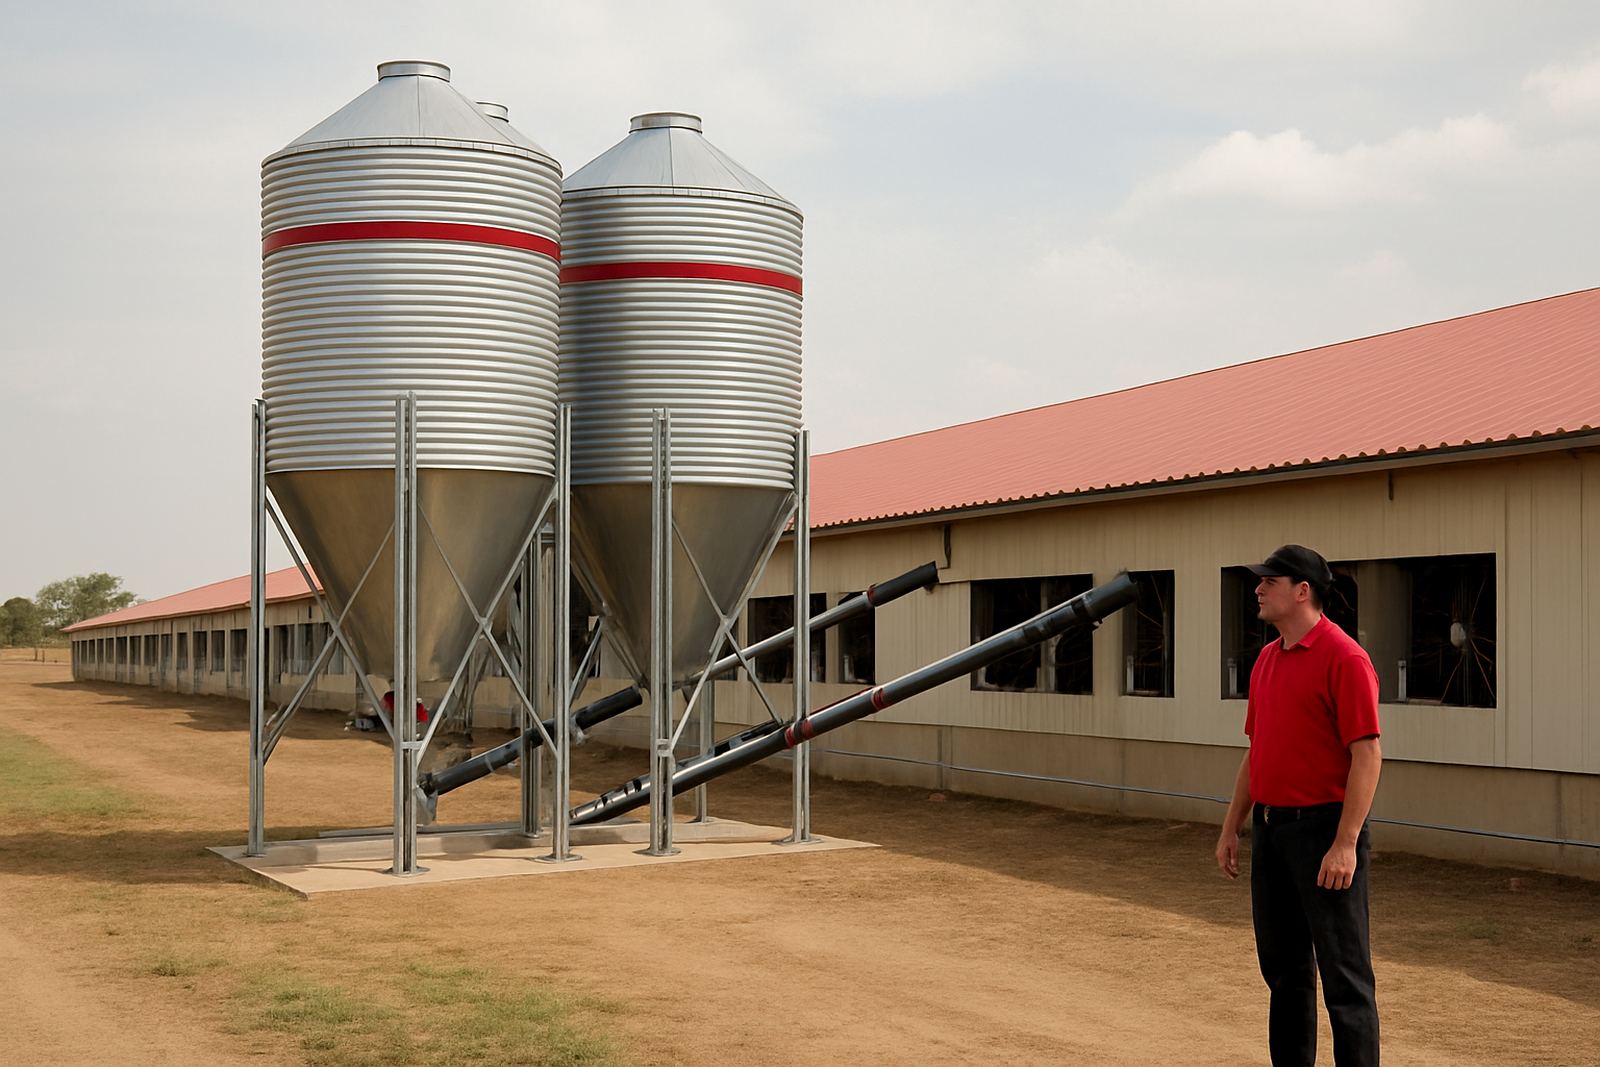
The cage lines were arranged to make bird movement, egg collection and cleaning more straightforward. Feed delivery points were set to keep access even across the line, while drinker height and pressure settings were matched to bird age and room conditions. Brooders were placed to give the chicks a more controlled start, with attention to heat distribution and service access for the operators.
We also supplied the practical parts that matter on a working farm, not just on paper. That included fixings, brackets, alignment checks, and spare components for the first round of operation. The aim was to hand over a house that could be run and maintained by the farm team without guesswork.
- Laying-hen cage lines sized to existing house dimensions
- Brooders positioned for controlled start-up conditions
- Feeders and drinkers fitted for even access
- Control points set for easier daily management
- Fixings, brackets and spare items included
Installation supervision and commissioning over four weeks
The project ran over four weeks from site set-out to final commissioning. In week one we confirmed measurements, marked out the retrofit zones and finalised the installation sequence with the client. Week two was the removal and preparation stage, where the old equipment was taken out in sections so the building stayed usable. Week three covered the new line installation, brooder placement and connection of the control points. Week four was for testing, operator training and handover checks.
Our team supervised the works so the line spacing, drinker levels and feed access stayed consistent from one end of the house to the other. Where the old building created small variations, the installation was adjusted on site so the final setup stayed practical. That sort of work is slower than fitting out a new house, but it gives a better result in a retrofit.
The final commissioning focused on day to day use. The farm team needed to see what to adjust, what to check first in the morning and how to handle shutdowns if the power went off. We kept the training direct and hands-on, with enough repetition for the staff to be comfortable before birds were fully moved onto the new setup.
Results after the house was put back into use
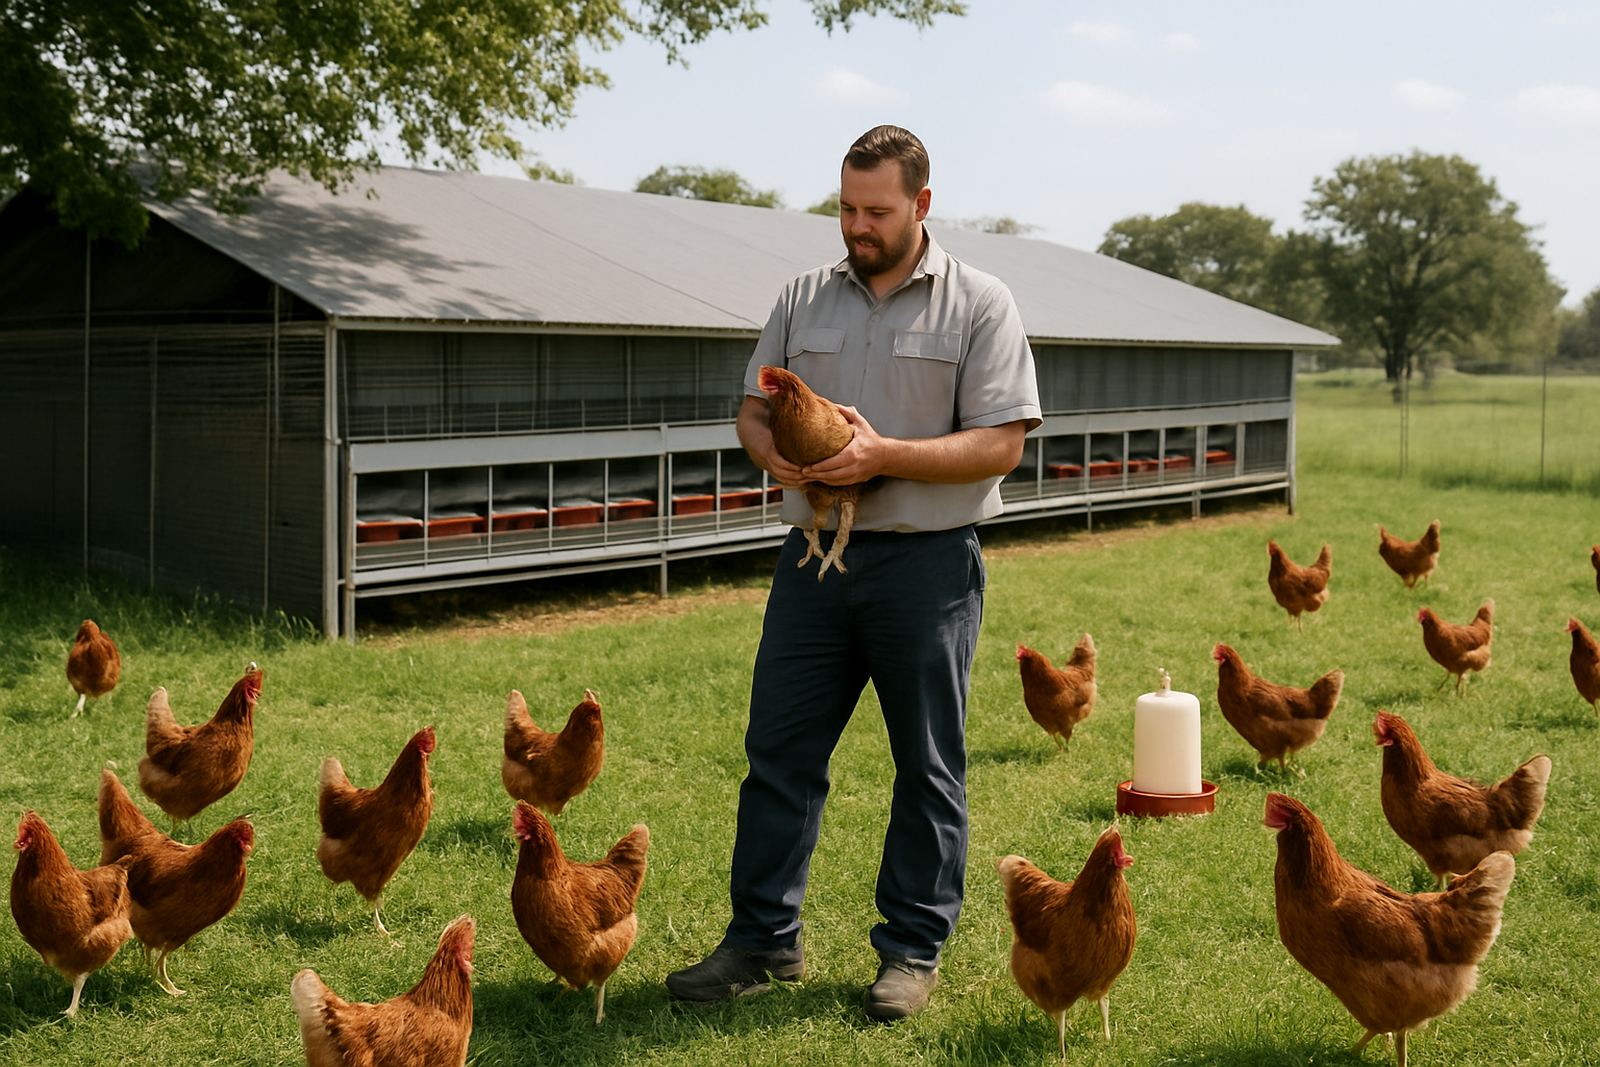
Once the retrofit was completed, the house became easier to manage and far quicker to service. The birds had better access to feed and water, the brooder section gave a more controlled start, and the staff could see at a glance which control point affected each section of the building. That reduced wasted time during checks and made the daily routine more consistent.
The client also gained a cleaner structure for future maintenance. Instead of working around mixed old fittings, the farm now has a clearer equipment layout with known spare parts and a more predictable service pattern. That matters in Nelspruit where heat, dust and humidity can shorten the life of poorly set hardware.
In practical terms, the farm reported smoother bird handling, less uneven access at line ends, and fewer small interruptions during routine cleaning. Nothing was overcomplicated. It was a working retrofit, and that is exactly what the site needed.
- Better bird access across the full house
- Clearer control and service points
- Less manual adjustment during daily checks
- Cleaner maintenance path for the next cycle
What we would repeat on a similar retrofit
If we were doing the same kind of project again, we would follow the same approach: measure the old house properly, plan the sequence before anything is removed, and keep the new equipment matched to the existing building rather than forcing the building to suit the equipment. That keeps the cost under control and avoids unnecessary civil work.
For older poultry houses, we would always allow for power interruptions, local heat conditions and simple operator training from the start. In a place like Nelspruit, a retrofit only works well when the equipment, ventilation and daily routines all support each other. The more practical the setup, the better the long term result.
That is the standard we bring to poultry projects across Gauteng, Mpumalanga, Limpopo, North West, Free State and KwaZulu-Natal. The job is not finished when the crates arrive, it is finished when the house can be run properly by the people on site.
Key facts
| Project location | Nelspruit, Mpumalanga |
|---|---|
| Project type | Retrofit of older poultry house |
| Core equipment | Laying-hen cage lines, brooders, feeders, drinkers |
| Control scope | Control points and operating access |
| Timeline | 4 weeks from set-out to commissioning |
| Service included | Installation supervision, testing, operator training and handover |