
What the client needed in Bapsfontein
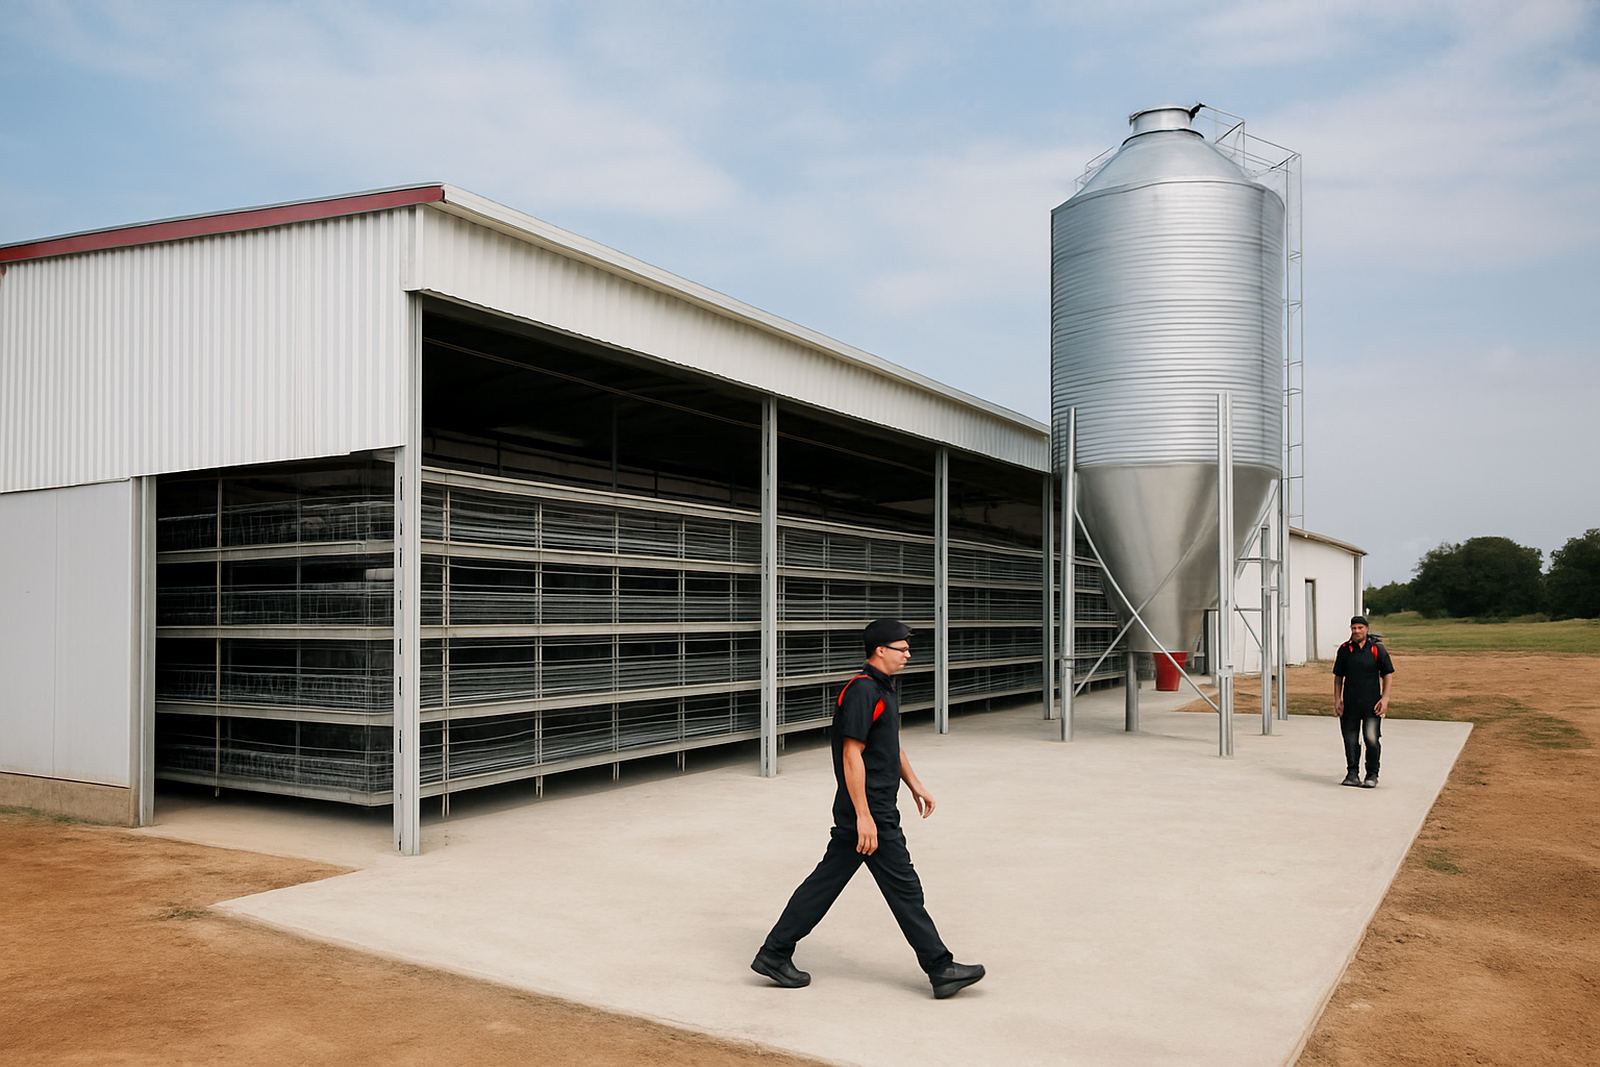
This project was for a new poultry client in the Bapsfontein area, east of Pretoria, setting up a layer house on a greenfield site. The brief was straight forward: get the house ready for laying hens, keep day to day labour manageable, and allow for stable production in a part of Gauteng that sees hot summers, dust, and the occasional power interruption.
The client wanted a house that could be cleaned easily, stocked in phases, and operated by a small team without constant rework. They also needed space for feed storage close to the house, because moving bags too far in and out adds time and raises the risk of spillage and damp feed. We looked at the site access, floor levels, ventilation path, water point position and the practical movement of staff and eggs.
- New layer unit on undeveloped land
- Practical setup for a small to medium flock
- Feed storage kept near the house for easier handling
- Water lines planned for simple flushing and maintenance
- Layout suited to Gauteng heat and load-shedding risks
Site planning and house layout decisions
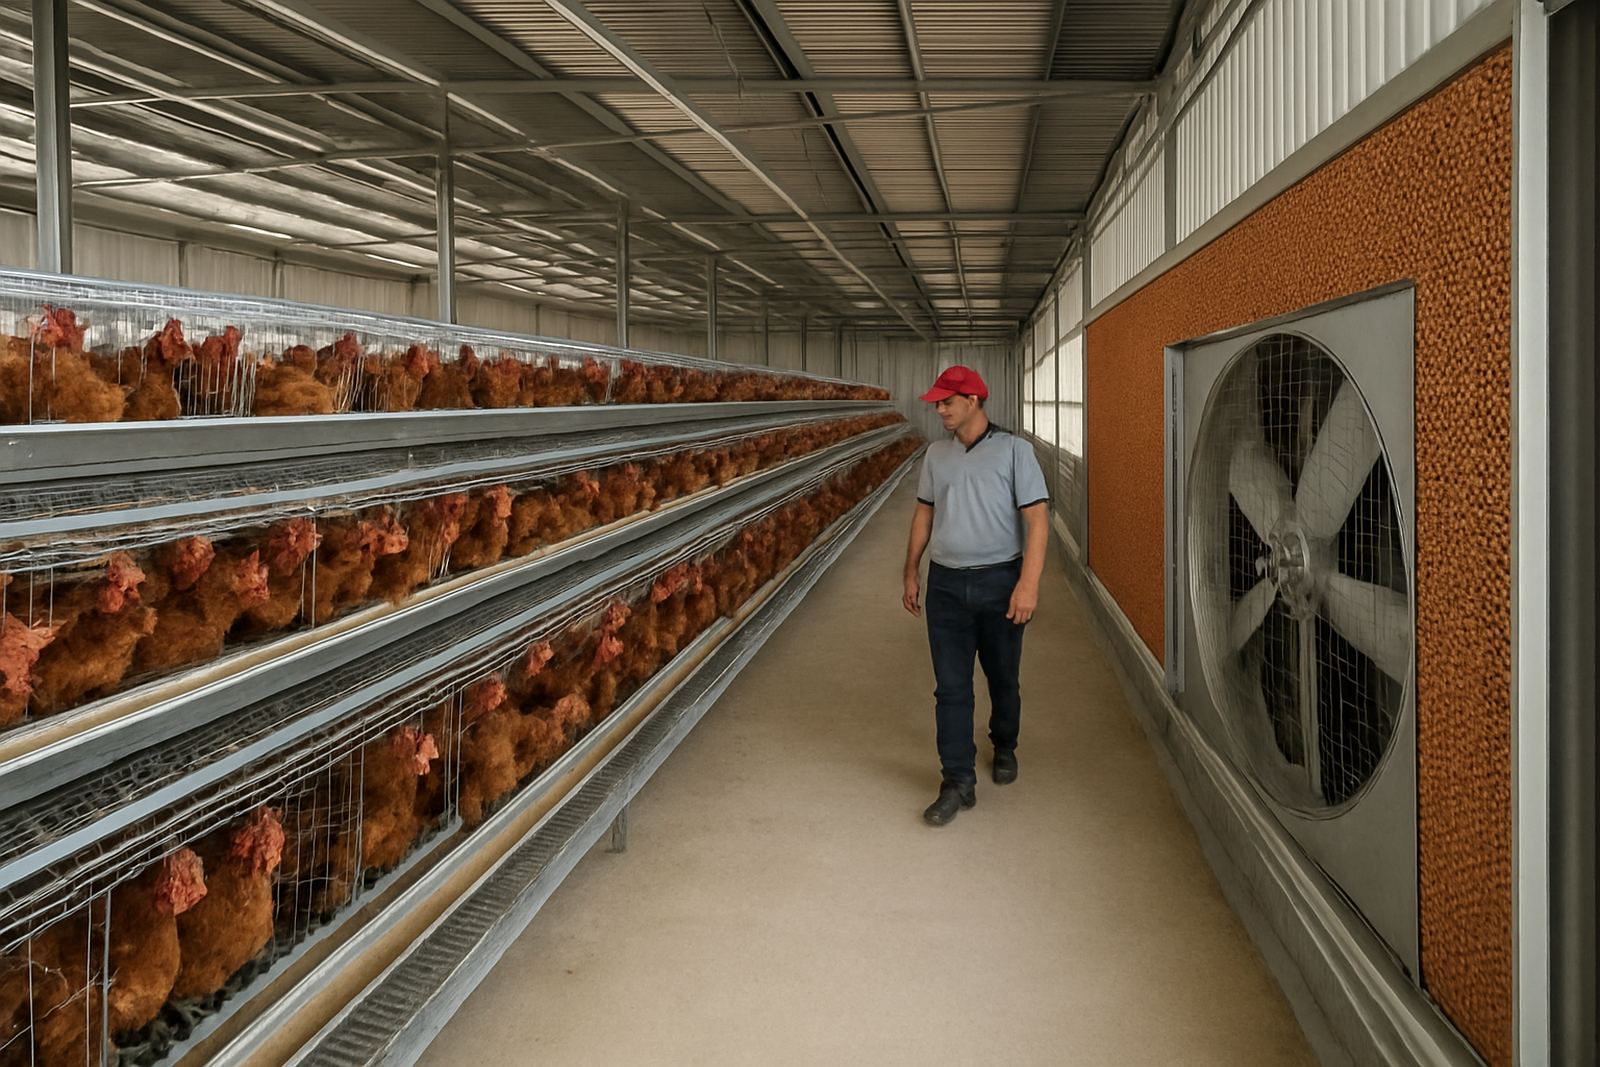
We started with a site walk and measurements so the cage rows, service aisles and feed access could fit the building cleanly. In a house like this, small changes to aisle width or line spacing matter because they affect how quickly staff can move, clean and inspect birds. The floor was checked for level, drainage points were reviewed, and the position of inlets and fans was taken into account before any equipment was fixed down.
Because the client was setting up a new egg unit, we had to balance bird comfort with easy management. The final layout gave clear access along the house, with enough space for trolley movement and routine checks. We also allowed for future expansion work if the flock size grows later on, so the house will not need a full rework to add more capacity.
- Cage rows aligned to the building line for neat service access
- Aisles left clear for cleaning and egg collection
- Positioning allowed for future upgrades
- Water and feed services kept out of high traffic areas
Equipment supplied and installed
We supplied and set up laying cages suited to a modern layer house, together with feed storage and drinker lines. The cage system was selected to match the house size and the client’s target stocking plan, with attention to manure handling, bird access, and simple inspection. The drinker lines were installed to give even water distribution across the house, with end flushing points for routine cleaning.
For feed handling, we set up storage close to the house so feed could be received and issued with less double handling. That helps protect feed quality, especially in warm weather where open bags and poor storage can lead to caking or pest issues. The install included the support structure, line positioning, brackets, and the practical details that make daily use easier, not just the main equipment itself.
- Laying cages matched to a new layer house application
- Feed storage placed for easy receipt and issue of feed
- Drinker lines fitted with flushing points and correct height setting
- House fittings arranged for clean movement around the equipment
Project timing and on-site work
The project ran over a short, controlled programme of 4 weeks from final measurements to handover. Week one covered confirmation of the house layout and ordering. Week two and three covered delivery coordination, installation of the cage system, and the setting of feed and water services. Week four was used for commissioning, adjustments and operator training. The pace was kept steady because rushing a poultry house usually causes problems later, especially when lines are not level or access is awkward.
Our team worked with the client’s builder and site staff so the installation did not hold up other finishing work. Where small changes were needed on site, they were dealt with quickly. That included a couple of bracket shifts, line height tweaks and final checks on flow. It sounds minor, but those details save a lot of call outs once birds are in.
- Week 1: site measurement and layout confirmation
- Week 2 to 3: delivery and equipment install
- Week 4: commissioning, checks and training
- Final handover after the water and feed tests were complete
Commissioning, training and handover
Once the main install was complete, we commissioned the system and checked that the drinker lines delivered evenly along the full house length. Feed storage access, cleaning points and bird management routes were reviewed with the client’s team. We also went through routine maintenance steps, because a layer unit works best when staff know what to check each day and what to do if supply conditions change.
Training covered line flushing, basic fault finding, safe handling around the cages, and practical housekeeping for a new unit. In Gauteng, it is worth planning for short outages and water supply changes, so we explained how to protect the house during load shedding and what checks to make before starting up again. The handover was completed with the client on site, and the team had a clear run-down of daily, weekly and monthly tasks.
- Water line checks and flushing procedure
- Feed handling and storage discipline
- Cleaning routine around the cages and aisle spaces
- Start-up checks after power interruptions
What changed once the house was running
The result was a practical new layer house that was ready for birds without last minute scrambling. The client had a clean layout, proper water delivery, and feed storage that made day to day work simpler. The biggest benefit was control: the team could monitor the house properly, keep movement tidy and avoid wasted time carrying feed and water supplies around the site.
If we were doing the same project again, we would follow the same approach: measure the house properly first, keep the cage rows and service points simple, and make sure the feed and water systems are positioned for easy access. That approach saves trouble later. It also helps when the house is being run by a small crew that needs dependable equipment and clear routines, not constant adjustments.
- Cleaner workflow for staff and visitors
- Better control of feed and water handling
- Lower chance of avoidable maintenance issues
- Simple setup that can be expanded later
Key facts
| Project | Bapsfontein Layer House |
|---|---|
| Client type | New egg producer |
| Location | Bapsfontein, Gauteng |
| Scope | Laying cages, feed storage, drinker lines |
| Timeline | 4 weeks |
| Outcome | Commissioned and handed over ready for birds |