
Client Brief: Small-Scale Processing in Kokstad
The client was a local agricultural operator in Kokstad, serving nearby farms and traders who needed a practical slaughtering and chill chain setup for chickens and small batches of meat. The brief was straightforward: create a clean processing room that could manage intake, slaughter, dressing, chilling and short-term holding in one controlled space.
They needed a setup that would suit rural supply patterns, with enough capacity for busy market days but not so much equipment that it sat idle. The room had to work in a cooler KwaZulu-Natal inland climate, where power interruptions and municipal water pressure can affect day-to-day operations. We also had to keep the room easy to wash down and simple for staff to run after training.
- Town: Kokstad, KwaZulu-Natal
- Client type: Small-scale agricultural processor
- Use: Slaughtering, chilling and short holding
- Project type: Processing room fitout
Space Limits And Site Conditions
The biggest challenge was the building size. The room footprint was compact, so every metre had to count and the process flow could not cross back on itself. We first checked the available floor area, door openings, wall finishes, drainage falls and the position of the cold room access point. Measurements were tight, so we had to recheck twice.
Because Kokstad can have cold mornings and damp periods, we paid close attention to condensation control and washable surfaces. The concrete floor needed a proper fall to the drain, and the service points had to sit where workers could reach them without crowding the processing area. We also allowed for load-shedding conditions by keeping the layout simple enough for generator use and quick restart.
- Compact room layout with one-way product flow
- Washable wall and floor finishes
- Drainage set for hose-down cleaning
- Simple utility access for water and power interruptions
Equipment Supplied And Room Fitout
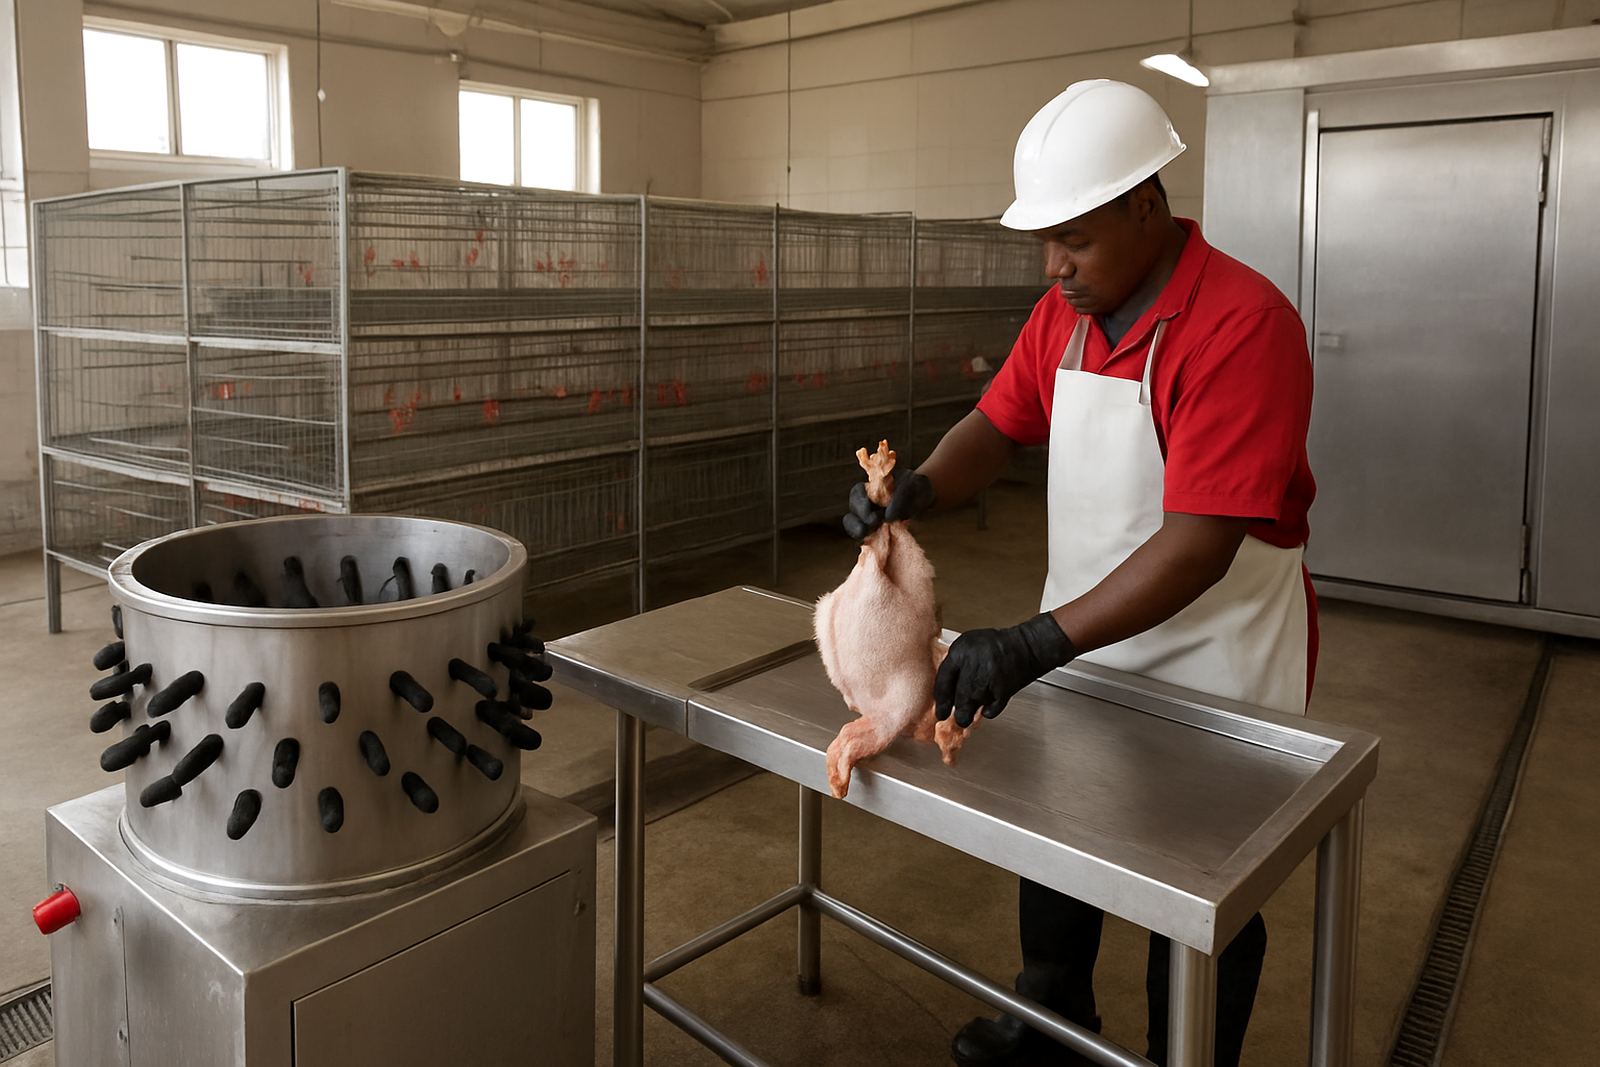
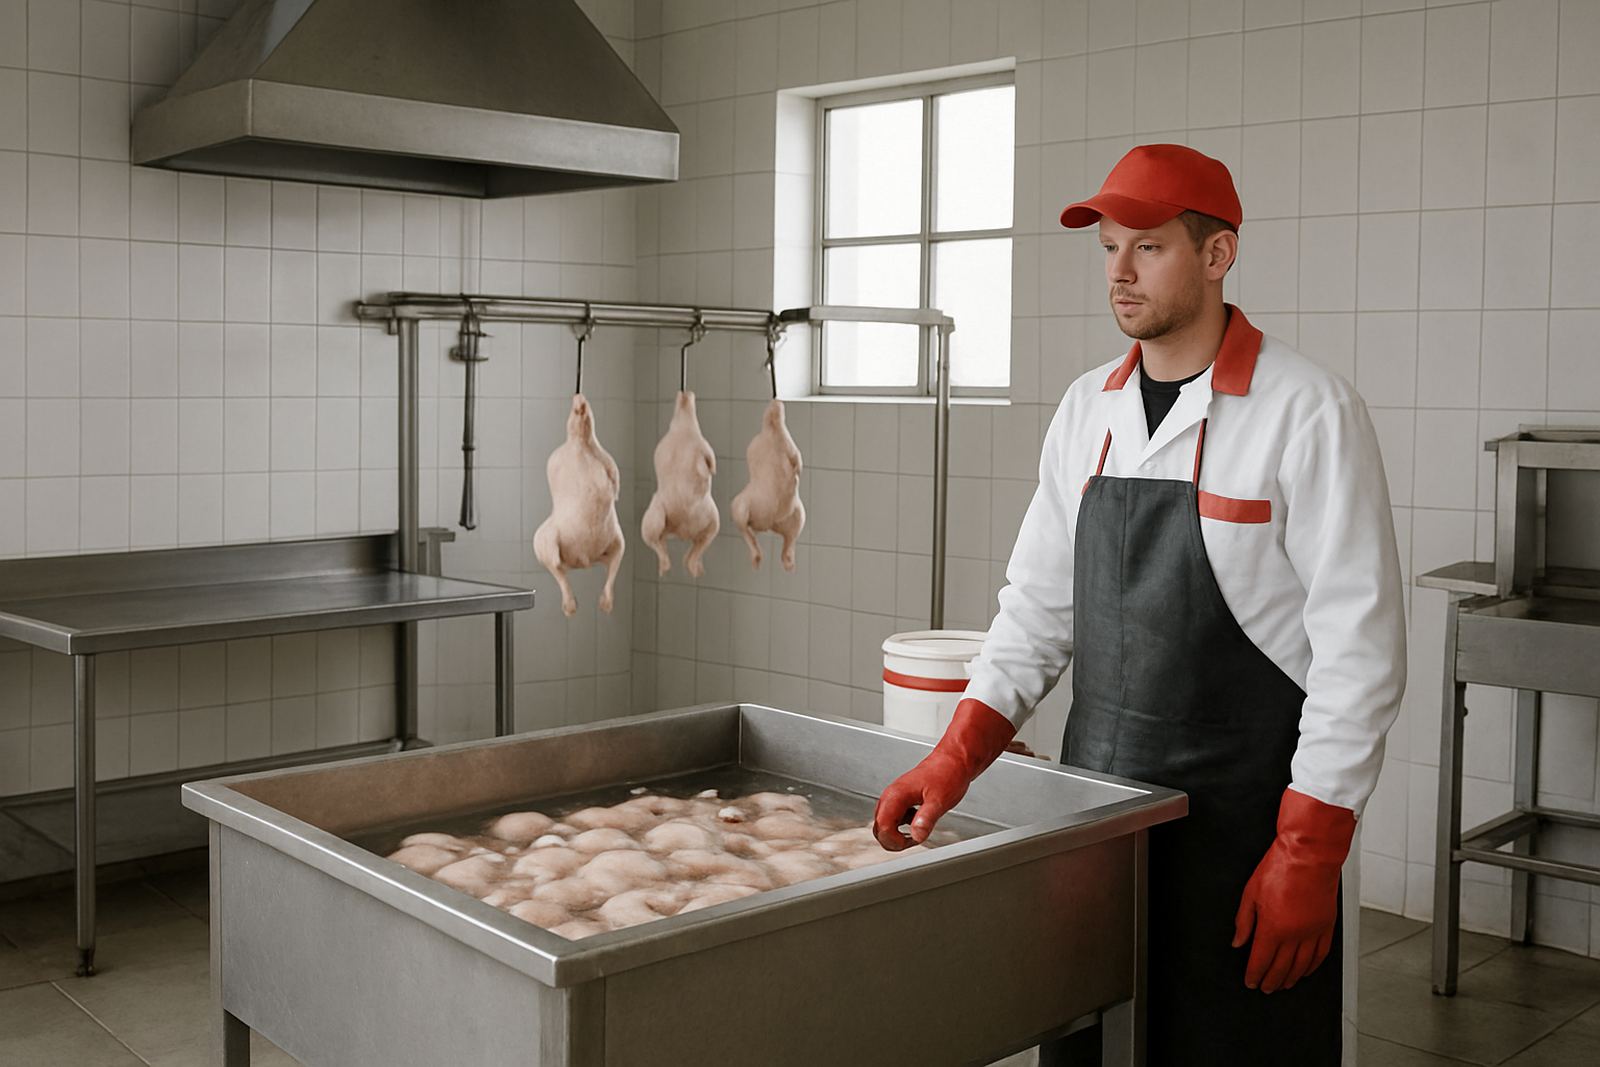
We supplied and installed the core equipment needed for a practical small processing room, including slaughtering supports, stainless handling benches, hanging points, wash points, chilled holding arrangements and basic processing room fittings. The layout was arranged so staff could move carcasses and trays without unnecessary lifting or contact between clean and dirty areas.
Key items were selected for easy cleaning and durable daily use. In a room of this size, fixed equipment must do more than one job where possible, so we combined holding, washing and handling functions carefully. The chilled section was sized for the client’s expected throughput rather than a large commercial line.
- Stainless steel work surfaces and handling fittings
- Hanging rails and carcass support points
- Wash hand and cleaning stations
- Chilled holding area integration
- Minor fitout items for wall and floor use
Project Delivery In Three Weeks
The project ran over three weeks from site review to handover. Week one covered planning, final measurements and equipment confirmation. Week two focused on fitout work, fixing equipment in place and checking utility points. Week three covered commissioning, washdown testing and operator training.
We kept the programme tight because the client wanted the room ready before a scheduled livestock run. That meant ordering in the correct sequence and making sure the installation team worked to the room size rather than forcing a standard layout into it. The result was a neat, workable space with very little wasted movement.
Training, Commissioning And First Use
Once installation was complete, we commissioned the room and walked the operators through the full process flow. Training covered hygiene, cleaning order, equipment care, chilling practices and what to check at the start of each shift. We also showed the team how to manage the room when power supply is interrupted, which is important in smaller towns where stoppages can happen with little warning.
The client team picked up the routine quickly because the layout made sense and the stations were placed in the order they are used. That reduced mistakes and made cleaning easier at the end of each session.
- Commissioning completed on site
- Operator training for daily use and cleaning
- Advice on power failure response
- Handover with maintenance guidance
What Changed After Handover
After handover, the client had a room that suited small-scale slaughtering without crowding the building. Product handling became more controlled, cleaning took less time, and staff could work through the day without needing to improvise around the layout. The chilled section gave them a better hold on product quality before dispatch.
The main gain was order. Instead of moving carcasses and tools from one corner to another, each step now has a place. That reduces contamination risk and helps with routine inspections. For a processor working in a regional town, that matters because the room must stay practical and compliant, not just neat on paper.
What We Would Repeat On A Similar Job
For a similar project, we would again start with exact room measurements, service positions and the intended daily throughput before choosing any equipment. That is the best way to avoid overbuying and to keep the flow sensible in a small building. We would also specify drainage and cleaning access first, then fit the equipment around those fixed points.
On compact processing jobs like this, the order of work matters as much as the equipment itself. If we had to repeat the Kokstad job, we would keep the same approach: practical room planning, stainless fittings where they are needed, and hands-on training before first use. It saves time later and keeps the room easy to live with.
Key facts
| Project type | Compact processing room fitout |
|---|---|
| Location | Kokstad, KwaZulu-Natal |
| Scope | Slaughtering, chilled handling and short-term holding |
| Timeline | 3 weeks from site review to handover |
| Main materials | Stainless steel fittings and washable room finishes |
| Support included | Commissioning, operator training and maintenance guidance |