
A compact hatchery brief for a growing poultry unit
The client was a medium sized poultry operation in Heidelberg, Gauteng, working from an existing building that had enough height for hatchery equipment but not much spare floor space. The main requirement was to create a working room for incubation and hatching that could be managed by a small team, with clear access for trolleys and no awkward corners around the machines.
They needed a room that would support steady weekly hatch cycles, keep eggs and day old chicks moving in a controlled way, and allow for basic cleaning without stopping production for long periods. The site already had some services in place, but the layout had to be adjusted to suit the equipment, the daily workflow and the limited service access in the building.
- Town: Heidelberg, Gauteng
- Project type: compact hatchery room fitout
- Use case: setters, hatchers, trolley movement and support equipment
- Build condition: existing room converted for poultry operations
What made the room tricky on site
The biggest constraint was space. The room had to take the setter units and hatcher cabinets while still leaving enough passage for trolleys, staff and cleaning. We also had to work around existing wall openings and service routes, so the final layout had to be practical rather than ideal on paper.
Another issue was environmental control. Hatchery rooms do not cope well with heat swings, dust and poor air movement, and Heidelberg can get warm during the day with cooling demand rising fast. The client also wanted to reduce the risk of handling errors, so the layout needed to guide people naturally from egg receipt to incubation, then on to hatching and trolley staging. Load-shedding was part of the planning as well, so the room had to be arranged in a way that supports back-up power integration later if needed.
- Limited footprint with tight circulation space
- Need for clean trolley movement between incubation and hatch areas
- Room finish had to suit wash-down cleaning
- Provision for future power backup and process expansion
Equipment supplied and room layout delivered
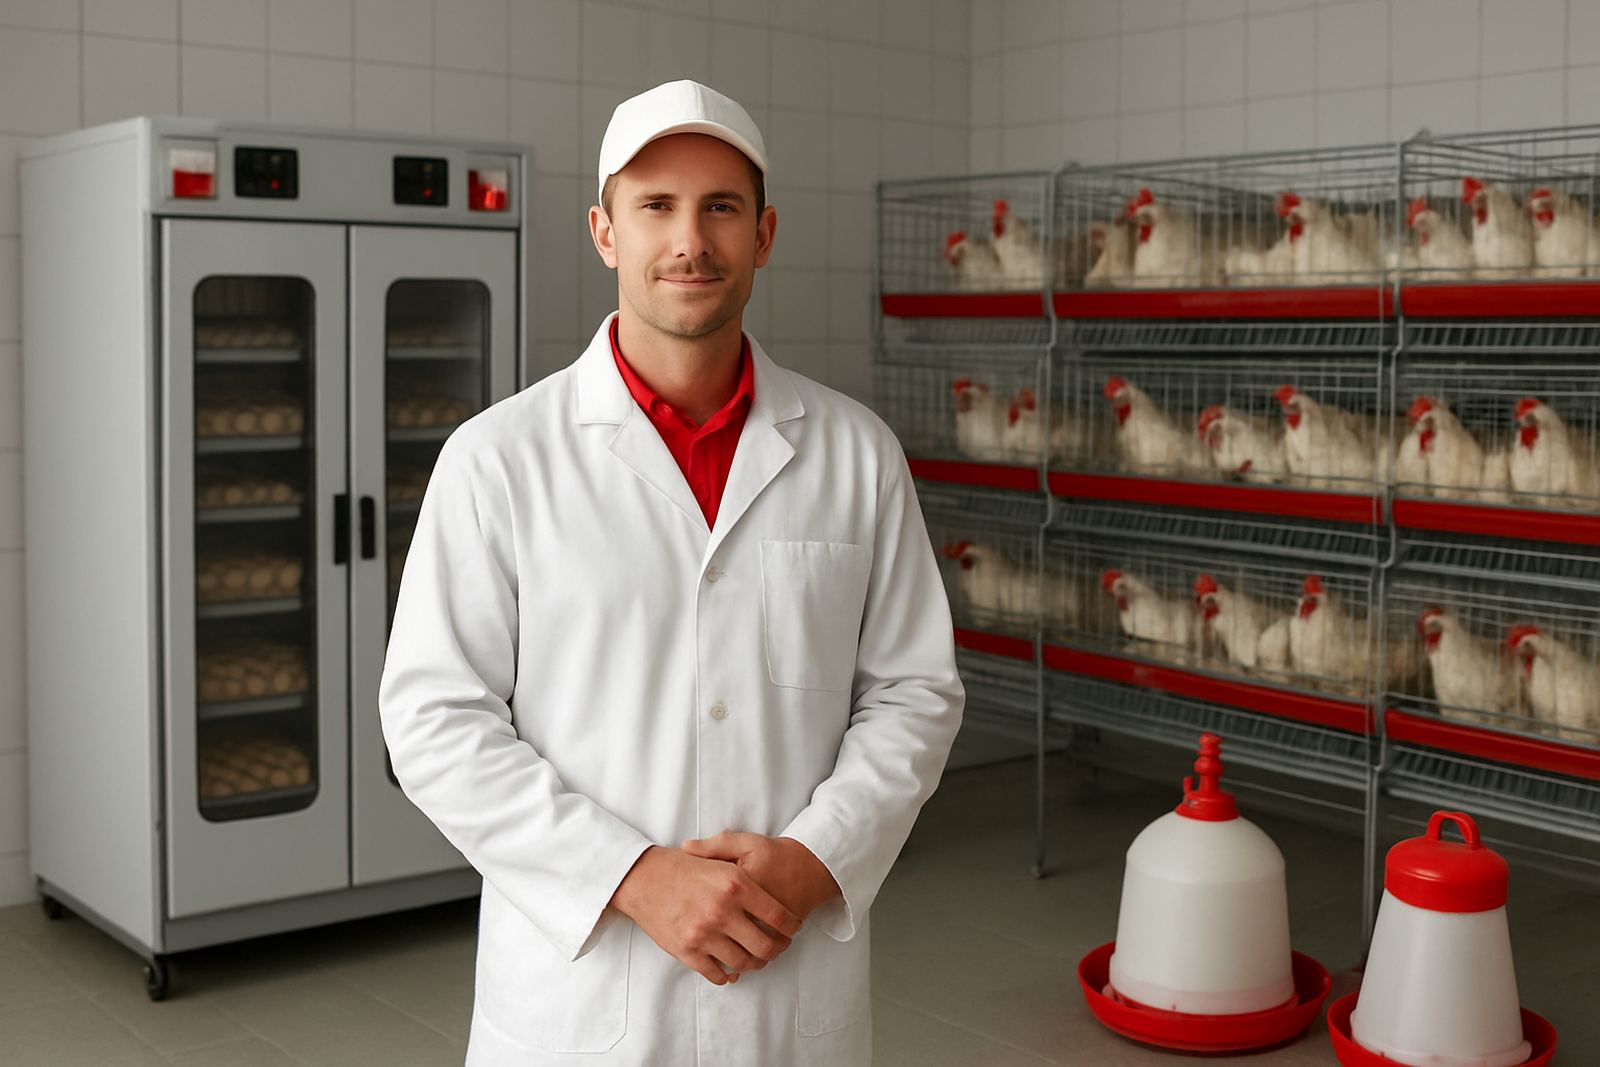
We supplied and positioned the setter units and hatcher cabinets, together with the trolley access arrangement needed for daily hatchery work. The layout was set out to keep the hottest process equipment away from the main handling path and to separate clean movement from dirty movement as much as the room allowed.
The room fitout included practical placement of equipment, service clearances, and working zones for loading, incubation and hatching. We also coordinated the supply side with the client so that the room could be operated without unnecessary double handling. The result was a neat, direct workflow that suits a smaller team and keeps the movement of eggs and chicks simple.
- Setter units installed for controlled incubation cycles
- Hatcher cabinets positioned for easy access and unloading
- Trolley routes kept clear for loading and transfer
- Service spaces left open for maintenance and cleaning
How the install was handled over four weeks
The project ran over four weeks from final layout confirmation to commissioning. Week one covered site confirmation, measurements and practical adjustments to the room plan. Week two focused on equipment positioning and the first round of service alignment. Week three dealt with final connections, fitment checks and housekeeping details around access and cleaning points.
In the last week we completed commissioning, tested operating access with trolleys and walked the client through routine use. That included basic cleaning points, sequence planning and staff handling around the setters and hatchers. Our team on this project included operations, technical sales, projects coordination and service support, so the handover was organised and the client was not left guessing about day to day use.
- Week 1: site checks and layout confirmation
- Week 2: equipment positioning and service planning
- Week 3: connections, fitment and access checks
- Week 4: commissioning and operator handover
What changed once the room was running
Once the room was operational, the client had a hatchery space that was easier to work in and simpler to manage. Trolley access improved straight away, which reduced slow movement around the equipment and cut down on unnecessary handling. The flow from setter to hatcher to exit point became more organised, and that made the room easier to keep clean between cycles.
The client also benefited from a better use of the available floor area. Instead of trying to force too much into the room, the layout gave each unit a proper working position. That matters in hatchery work because a cramped setup often turns into a maintenance problem later. Here, the room was planned for actual use, not just for a drawing.
We would say the main result was control. The client now has a room that supports planned hatch activity, clear traffic flow and manageable maintenance. It is not oversized, but it does what it needs to do without wasting space or making the team fight the layout every day.
What we would repeat on the next hatchery room
If we were doing a similar room again, we would keep the same approach: confirm the workflow first, then place the equipment around the movement of people and trolleys rather than the other way round. In a compact hatchery, that order saves trouble later.
We would also repeat the focus on service access, cleaning points and future expansion. Even a small room benefits from a bit of spare thought around power supply, ventilation and maintenance space. That is especially useful in South Africa where municipal supply interruptions and load-shedding can affect production if the room is not planned with a clear back-up path.
- Plan the trolley path before finalising equipment positions
- Leave enough clear space for cleaning and servicing
- Allow for future power backup and control upgrades
- Keep the room simple enough for a small team to run well
Key facts
| Project | Heidelberg Hatchery Room |
|---|---|
| Town | Heidelberg, Gauteng |
| Installation period | 4 weeks |
| Main equipment | Setter units and hatcher cabinets |
| Layout feature | Trolley access and compact workflow |
| Project type | Hatchery room fitout and commissioning |