
Start with the flow before you think about equipment
The cleanest small abattoir layouts begin with a one-way flow. Birds come in at one end, product leaves at the other, and waste never crosses back over the clean line. That sounds simple, but in a room of 20 m² to 80 m² it is easy to lose discipline when people and crates start moving at the same time.
When we plan a small poultry room, we work from the process first: receive, hang, stun or slaughter, bleed, scald, defeather, eviscerate, wash, chill, pack and dispatch. Each step needs enough space for the operator, a trolley or crate, and a clear wash-down path. If the room is tight, equipment can still be arranged properly but only if the route is thought through from the start.
- Keep live bird arrival separate from clean product loading.
- Allow a clear change point between dirty and clean work.
- Leave enough aisle space for one person and a trolley, not just a person.
- Plan where crates, offal bins and packaging will stand during peak hours.
Separate dirty, wet and clean zones properly
A small abattoir does not need to be big to be orderly. It does need clear zone separation. Dirty work includes reception, slaughter and feather removal. Wet work includes washing, scalding and chilling. Clean work includes packing and cold storage. If these areas overlap, the room will spend more time being re-cleaned than producing.
In coastal humidity or in a Gauteng summer where the room heats up fast, slippery floors become a real issue. Non-slip floor finishes, correct falls to drains and well placed hose points matter more than fancy fittings. In many small rooms, a single extra floor drain at the wrong spot saves a lot of standing water and the smell that comes with it. It is also worth keeping the clean side slightly higher in discipline, with fewer loose items lying around.
- Use physical separation where possible, even if it is only a screen, door or partition.
- Put drains where wash water naturally runs, not where someone hopes it will run.
- Keep chemicals, PPE and spare parts away from exposed food handling areas.
- Mark clean, wet and waste areas clearly so staff do not guess.
Place the hardest-working machines where they do not block the room
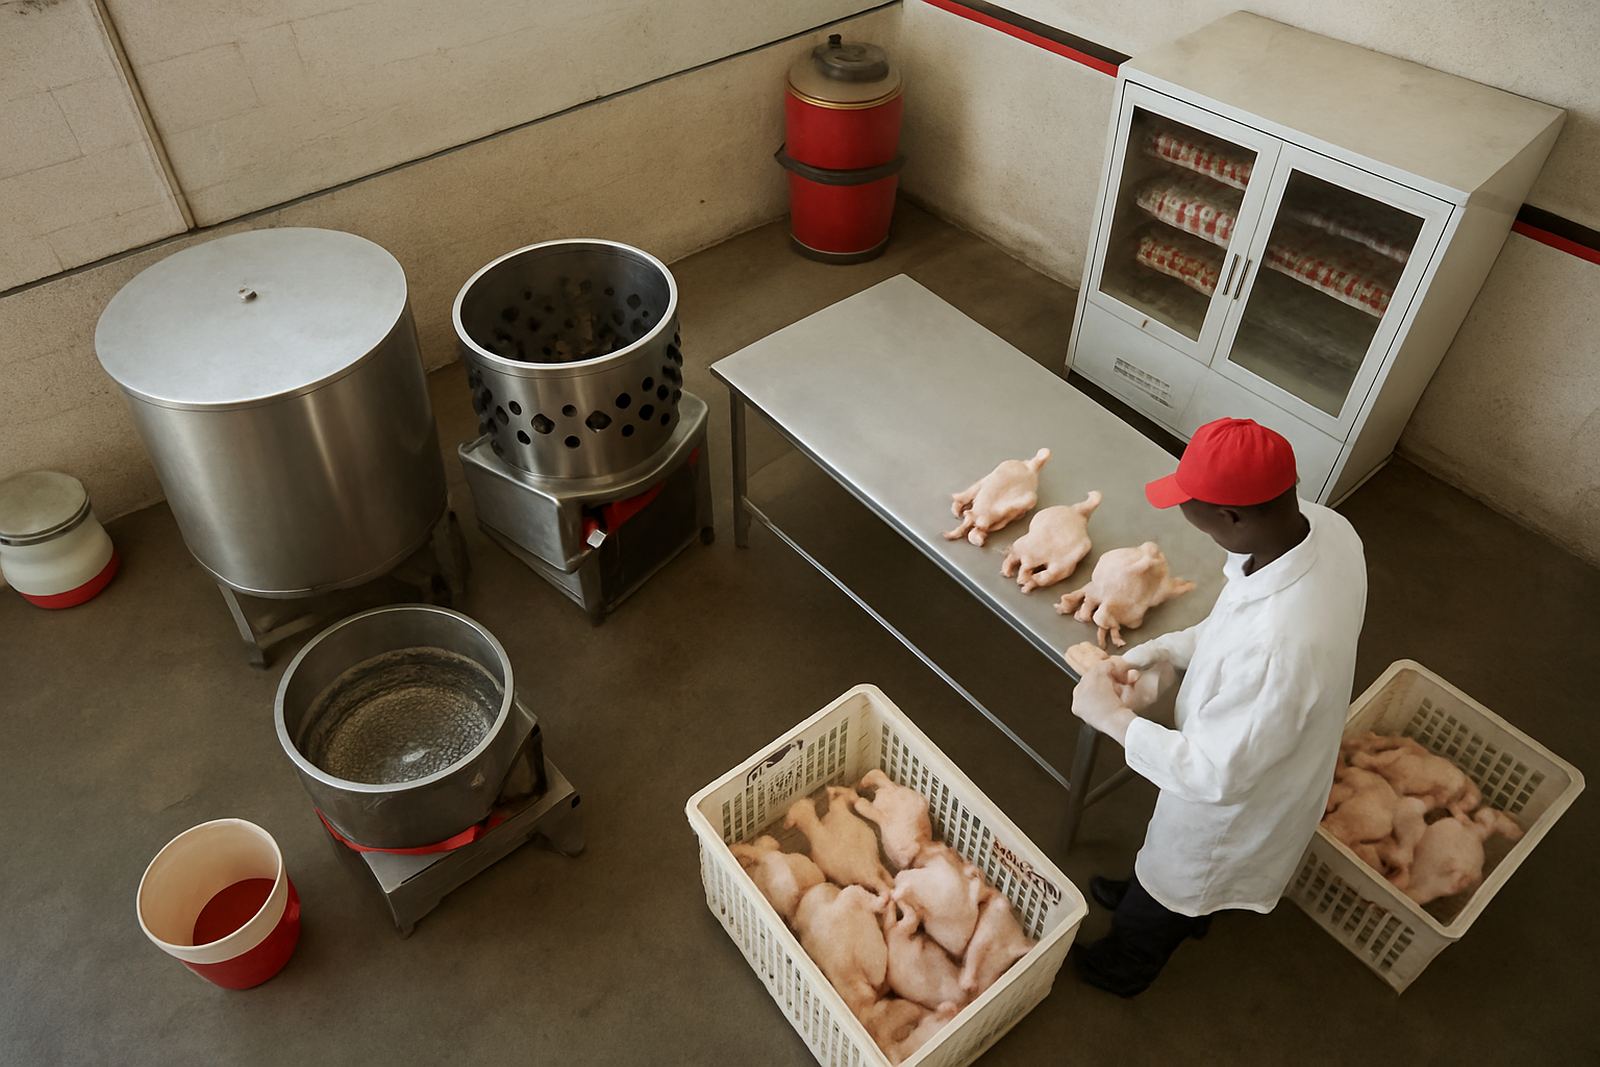
Scalders, pluckers, tables, sinks and chill tanks are the biggest space users in a small room. If they are placed in the wrong order, operators walk extra metres all day and product doubles back on itself. That is where contamination starts and time gets lost. The trick is to set each machine to support the next step, with enough room to clean around it.
A practical layout often keeps the scalding and defeathering section near the middle of the room, with evisceration and inspection in a brighter, cleaner area closer to the cold side. If power supply is unstable, especially in areas with load-shedding, it helps to keep critical steps simple and to plan where backup power can cover lighting, pumps and cold storage. You do not want the room layout depending on a machine that stops every second day because the electrical side was not considered.
- Do not place large machines where doors must swing wide open.
- Keep service access on at least one side of each unit.
- Allow room for drainage under and behind equipment.
- Make sure cleaning hoses can reach all contact points without dragging through product areas.
Cold room, packing point and dispatch need their own corner
Once product is clean, it must stay clean. That means the packing point and cold room should be placed together, but not in the same space as the dirtiest work. If chilled birds are carried past live bird reception or waste bins, the layout is working against you. Small rooms often fail because the last stage was treated as an afterthought.
For a farm outside Standerton or a processor near Brits, a sensible plan is to keep the dispatch door close to the cold room so cartons or trays leave the building quickly. This reduces temperature gain and handling. If you are packing for local retailers, butcheries or direct farm sales, the dispatch area should also allow a simple load-out route that does not cross the incoming bird path. A short, direct route makes a real difference when the team is tired at the end of the day.
- Keep the cold room door close to the packing table.
- Provide space for sealed cartons or crates to wait before loading.
- Position dispatch so deliveries can leave without entering the processing line.
- Include enough lighting for checking labels, dates and tray counts.
Think about wash-down, waste and municipal compliance from day one
In a small abattoir, cleaning can take longer than processing if the layout is poor. Hose access, floor falls, hand wash points and waste removal all need a place in the plan. Blood, feathers and offal should move out quickly and not sit in corners where flies and odours build up. That is not only unpleasant, it creates trouble with hygiene checks and neighbours too.
Local municipalities may ask about drainage, effluent and solid waste handling before approving or inspecting a small poultry room. It pays to speak early about where water goes, how waste is stored, and whether grease or solids need trapping before discharge. In hotter inland areas, waste storage has to be managed carefully, because one warm afternoon can turn into a complaint by the next morning. A layout that makes waste removal simple is usually easier to keep compliant and cleaner in daily use.
- Put hand wash basins where staff naturally pass them.
- Keep waste bins on a direct route to the outside holding point.
- Plan for hose-down without flooding clean zones.
- Make sure effluent and solid waste routes are separate where possible.
A local example: a small room that had to do more with less
A poultry producer in Mpumalanga came to us with a room that was busy but untidy. Crates came in one side, finished product went out the same door, and the team kept crossing paths. The floor dried slowly, the wash-up took too long and the cold room door was too far from the packing point. The fix was not to add more equipment, it was to re-order the room.
We reworked the layout so reception sat near the slaughter side, the wet processing zone moved to the middle, and packing plus cold storage were placed at the clean end. The team could now move in one direction only. Cleaning got easier, and the manager said the biggest change was not speed but control. People knew where they were meant to stand and what came next, which matters more than many owners expect.
That kind of change is common across Gauteng, Limpopo and the Free State, where small poultry rooms often grow step by step over time. A better layout does not always require a bigger building. Often it just needs the right sequence and a plan that respects how the room will be used on a Monday morning, not only on paper.
What to check before you lock the layout in
Before installation, walk the room with the actual people who will use it. Ask where the birds enter, where waste leaves, where water sprays, and where a person stands when something goes wrong. That last point is important because a cramped layout might look fine until a hose bursts or a bird line jams. Then every extra metre becomes a problem.
A practical small abattoir layout should be simple enough for new staff to learn quickly, but disciplined enough for daily use. If you can clean it properly, move through it without backtracking, and keep dirty and clean work apart, you are on the right track. If not, the room will keep telling you where it was planned badly. And it usually tells you by getting dirty too fast.
- Check bird entry, waste exit and product dispatch separately.
- Confirm water, drainage and power points before fixing equipment positions.
- Leave room for maintenance access and future expansion.
- Make sure the final layout can be washed, inspected and run by your own team.