
Start with bird numbers, then work back from the house
The first mistake many new producers make is buying cages before confirming the real stocking plan. A layer unit should begin with bird numbers per cycle, the target house size, and how often eggs must be collected. Once those figures are clear, the cage layout can be matched to the building instead of forcing the building to suit the cages.
In Gauteng and other inland areas, houses often have to handle hotter afternoons and sharp temperature swings. That affects ventilation gaps, aisle spacing, and how much room is needed for staff to move without stressing the flock. In coastal areas, humidity adds another layer of planning because corrosion and damp litter around the structure can shorten equipment life if the right materials are not selected.
- Count the planned birds per house and per row.
- Allow space for service access, not only bird density.
- Check ceiling height, roof pitch and side ventilation before choosing tiers.
- Leave room for feed lines, water lines and egg collection routes.
Capacity should match labour flow, not only cage count
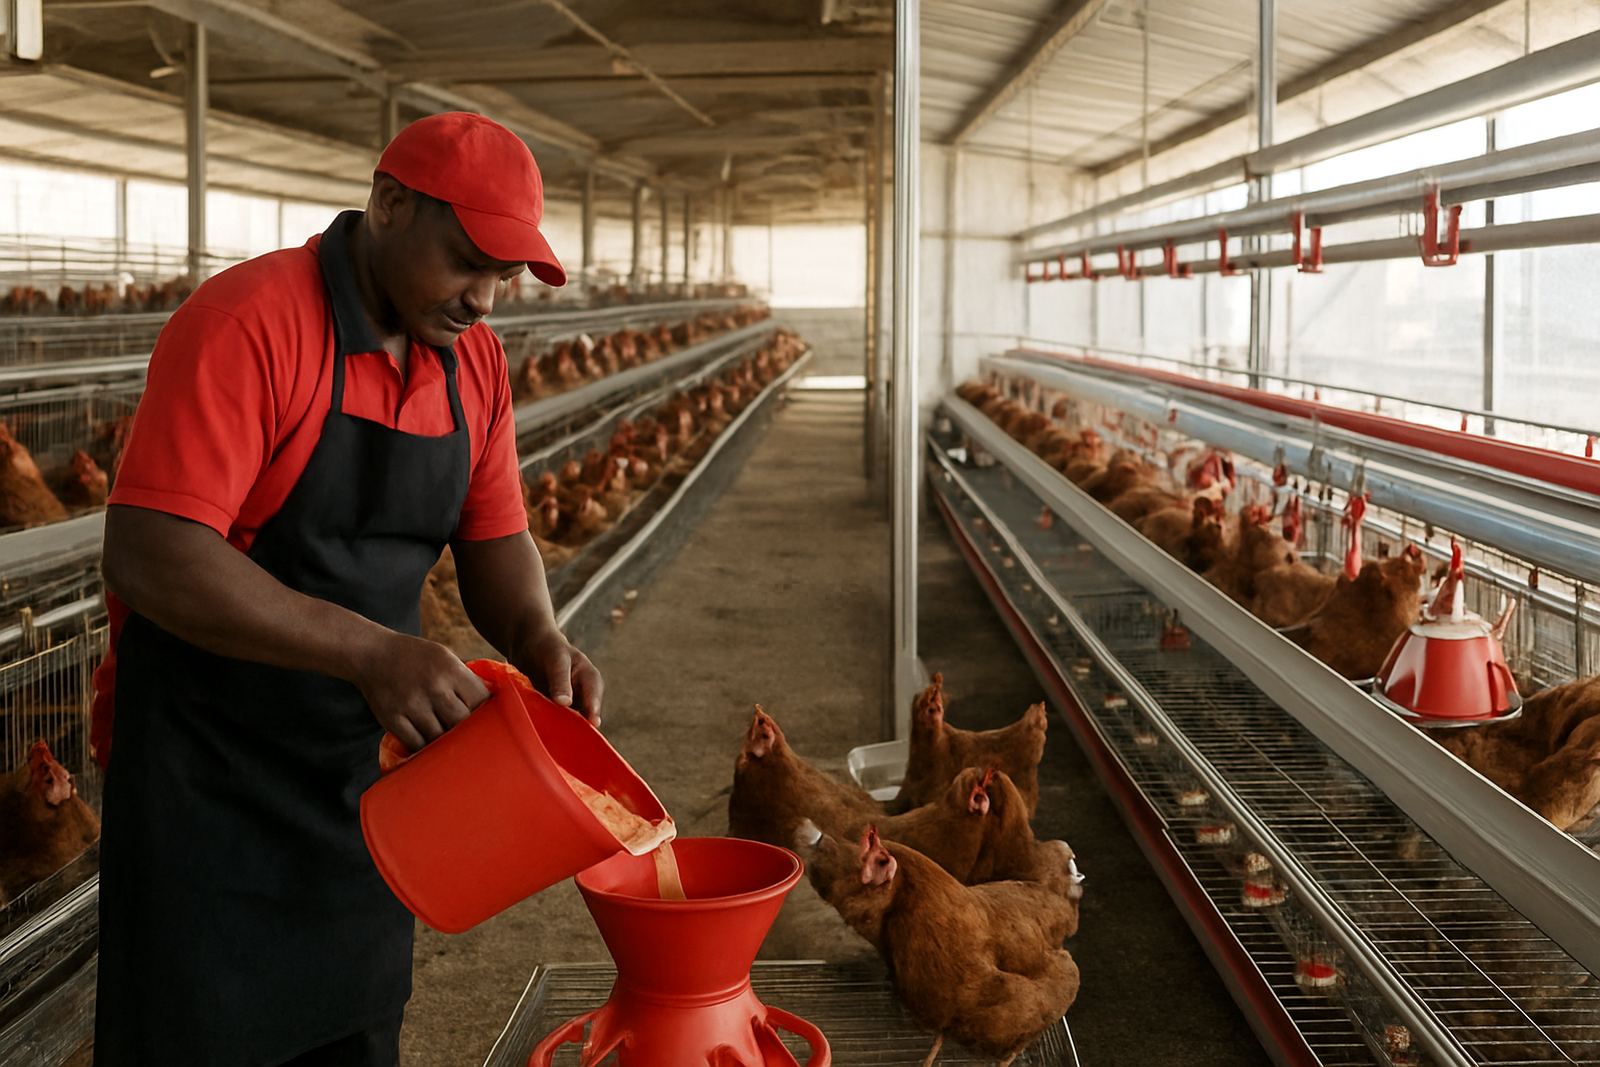
Large cage banks can look efficient on paper, but if one person must do too much by hand the house soon becomes slow and uneven. The best layer cage choice supports the way people actually work. Feed checks, water checks, dead bird removal, egg collection and cleaning all need proper access. If these tasks take too long, small problems turn into daily losses.
For a medium house in places like Bronkhorstspruit, Middelburg or Piet Retief, it is often better to choose a layout that shortens walking distance and reduces lifting. A well planned row setup can cut wasted movement, which matters when load-shedding forces tighter working windows and backup systems must carry more of the routine.
- Keep walkways wide enough for crates and buckets.
- Choose a tier height that suits your staff, not just the bird count.
- Place controls and valves where checks can be done fast.
- Plan for one-way movement where possible so staff do not cross back and forth.
Egg handling is where cage design proves itself
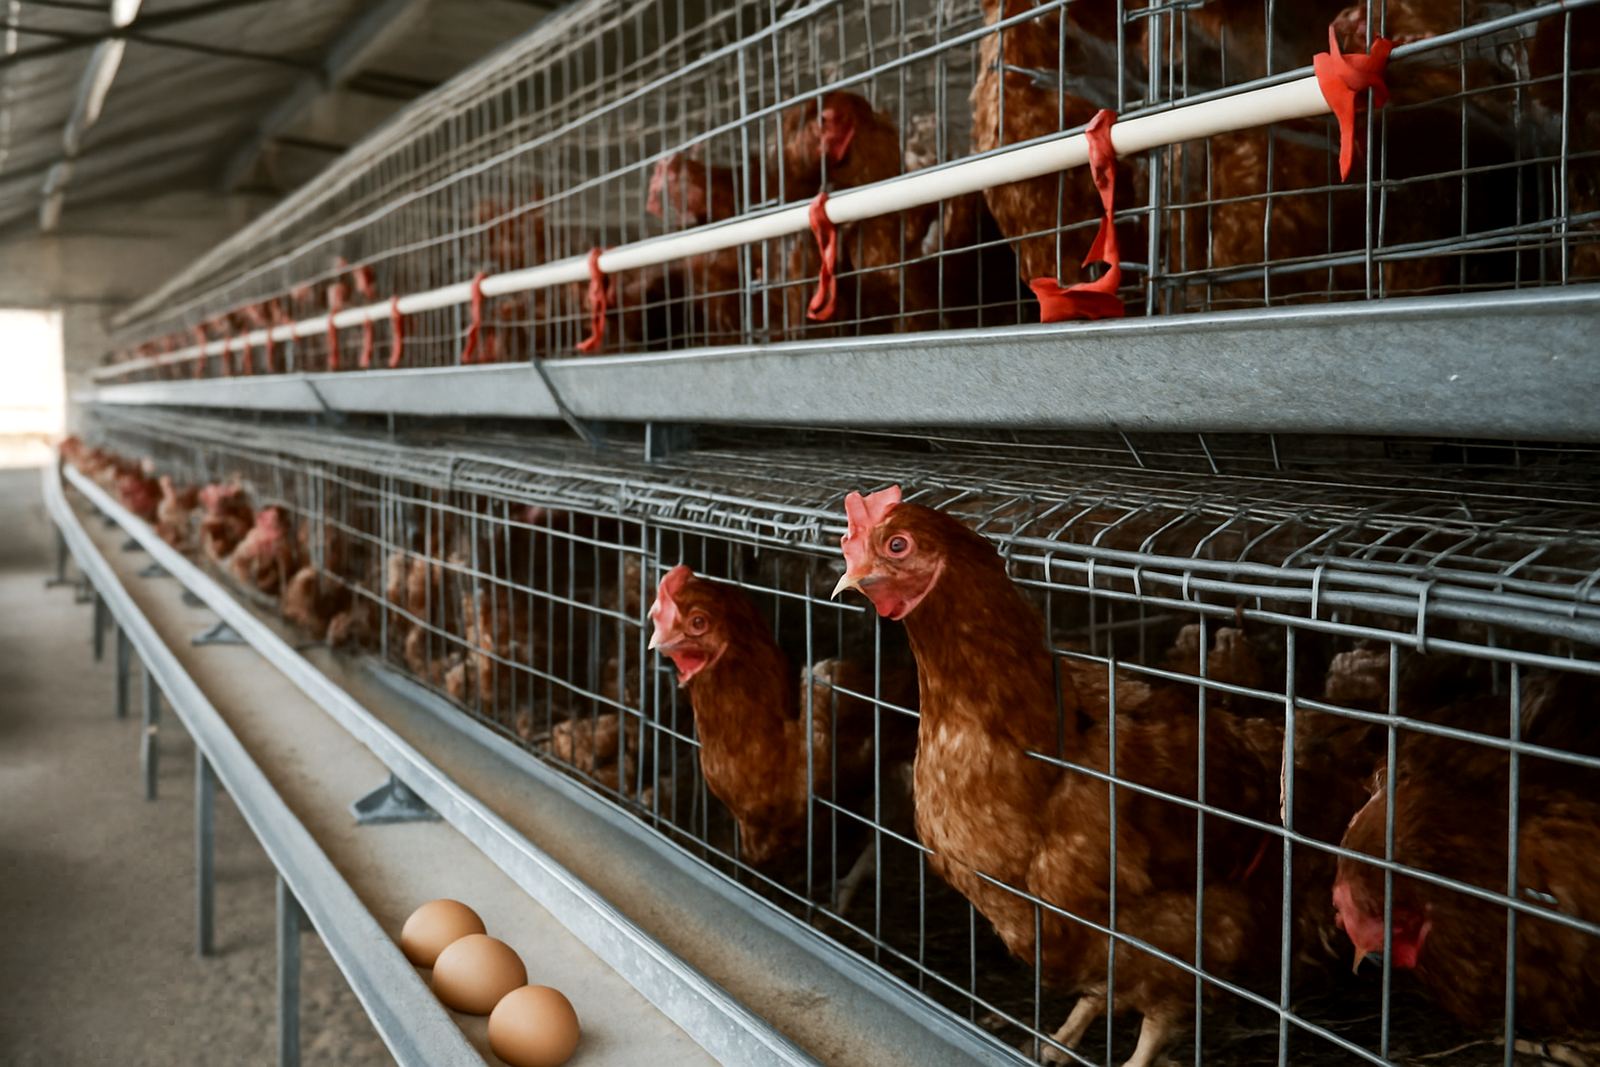
Egg quality is shaped by the cage layout long before the egg reaches the pack room. A good slope, stable tray angle and clean collection route reduce cracks and dirt. If eggs must travel too far or pass through rough handling points, breakages rise and sorting time grows. That costs money twice, once in lost eggs and again in extra labour.
For producers supplying local shops, informal markets or bigger buyers, the handling path should be as short as possible. In many cases the difference between a workable house and a frustrating one is only a few metres of collection route. It may sound small, but over a week it adds up quickly.
Ask how eggs will move from cage to crate to cold room or dispatch area. If the answer depends on workers carrying trays across uneven floors, the layout needs attention. If eggs are moving with gravity or a clean transfer point, the house usually performs better from the start.
Materials matter in South African conditions
South African poultry houses deal with dust, heat, power cuts and, in some areas, coastal moisture. Cage materials should be selected with that reality in mind. Galvanised parts, strong wire finish and durable fittings help reduce early wear. If the house is close to a salty coastline or a damp low-lying area, extra attention should go into corrosion resistance and cleaning access.
The same applies to drinkers and feeders. Cheap fittings can look fine at installation, then start leaking, sticking or bending after only a short period of use. That means more maintenance and more time in the house. For a business trying to keep production stable, maintenance is not a side issue, it is part of the production cost.
- Use materials suited to humidity, dust and regular washing.
- Check that fasteners and frames can withstand repeated handling.
- Confirm the finish can cope with disinfectants used during cleanouts.
- Choose components that are easy to replace locally if needed.
Think beyond the cage and into the full project flow
Layer cages work best when they are part of a full poultry plan. That means site planning, house layout, installation supervision, commissioning and operator training all need to line up. A poor layout can waste a good cage system, while a well planned project can make moderate equipment perform properly.
This is where expansion planning matters. If a producer in Limpopo starts with one house and adds another later, the first unit should leave space for future feed storage, egg movement and staff circulation. It is cheaper to plan those routes now than to rebuild them later. The same applies to processing room fitout and spares supply, because egg handling and flock care do not stop when one item fails.
Turnkey work is not about making the project bigger than it needs to be. It is about making sure the house, the people and the equipment all fit the same daily routine.
A local example from a growing producer near Boksburg
A producer on the east side of Gauteng wanted to move from a small mixed setup to a dedicated layer house. The original idea was to maximise bird numbers in the building, but the first site walk showed a narrow service side, limited egg handling space and no clear storage point for feed and spares. If the cage rows had been packed in too tightly, labour would have become the bottleneck from week one.
After reworking the layout, the producer kept slightly fewer birds per house than first planned, but the daily routine became much easier. Eggs could be collected faster, cleaning took less time and the team could move around the house without interrupting the flock. In the end the better decision was not the one with the highest headcount, but the one that matched the building and the labour available.
That is the practical test for any layer cage choice. If the house can be serviced properly, the eggs handled cleanly and the team can work without fighting the layout, the system has a fair chance of paying its way.