
Start with the building, not the catalogue
The first mistake on older poultry sites is choosing equipment before checking whether the building can carry it. A laying house built years ago may have sound walls and a decent floor, but the roof pitch, truss spacing, wall height and door widths can all limit what can be added safely. If the house was designed for a different stocking density or older cage systems, the layout often needs to be re-measured from scratch.
Look for signs of movement in the slab, rust on roof members, leaking gutters and uneven bays. In the Highveld, wide day and night temperature swings can open up small cracks in concrete and seals. On coastal or humid sites, corrosion is often the issue, especially around fixings, fan brackets and metal feed lines. If the shell is weak, no amount of modern equipment will make the unit work properly.
- Measure internal width, length, ridge height and wall-to-wall clearance.
- Check floor level, drainage fall and the condition of the slab.
- Inspect roof sheets, trusses, purlins, doors and vents.
- Confirm whether the building can accept added load from cages, tanks or ducting.
Check ventilation before adding birds or machines
Ventilation is the part most often underestimated in retrofit work. Many older poultry houses were built for natural airflow and light stocking levels. Once cages, brooders, feeders or enclosed service areas are added, the house needs more controlled movement of air or you end up with heat build-up, damp litter and uneven bird performance. In summer, a house in Limpopo can overheat fast, while in winter a poorly sealed building in the Free State loses heat quicker than expected.
Before any upgrade, assess inlet positions, fan capacity, end wall space and where fresh air enters under normal wind conditions. You also need to think about power supply and load-shedding. If a site relies on backup power, the retrofit should allow for safe switchover, protected cables and enough spare capacity for fans, lighting and controls. A house that cannot keep stable temperature and air movement will struggle no matter how good the equipment is.
- Map current airflow paths and dead spots.
- Check fan size, quantity and electrical load against the new layout.
- Allow for power interruption, surge protection and backup planning.
- Make sure ventilation changes do not block service access or cleaning routes.
Match equipment to the house dimensions and workflow
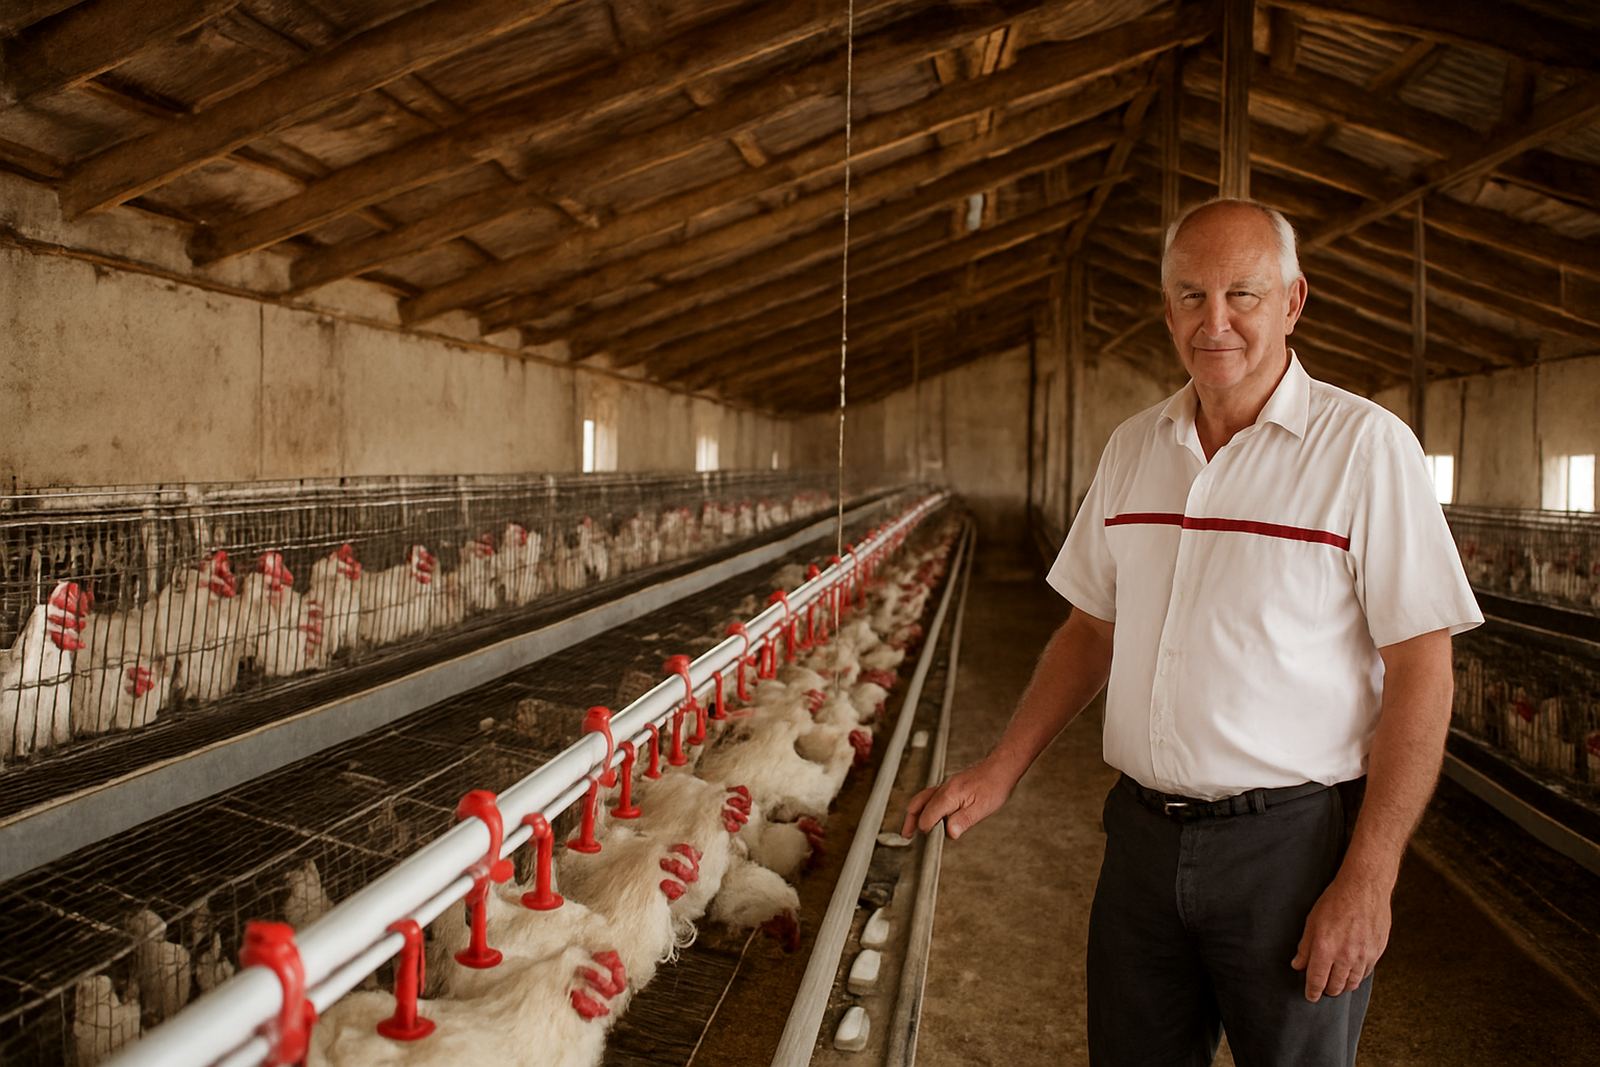
Retrofit projects work best when the equipment fits the building instead of forcing the building to fit the equipment. The spacing between cage rows, feed troughs, drinker lines and service passages must suit the actual house width. If access is too tight, staff end up damaging equipment during cleaning and maintenance. If the layout is too open, valuable space is wasted and the house loses bird capacity.
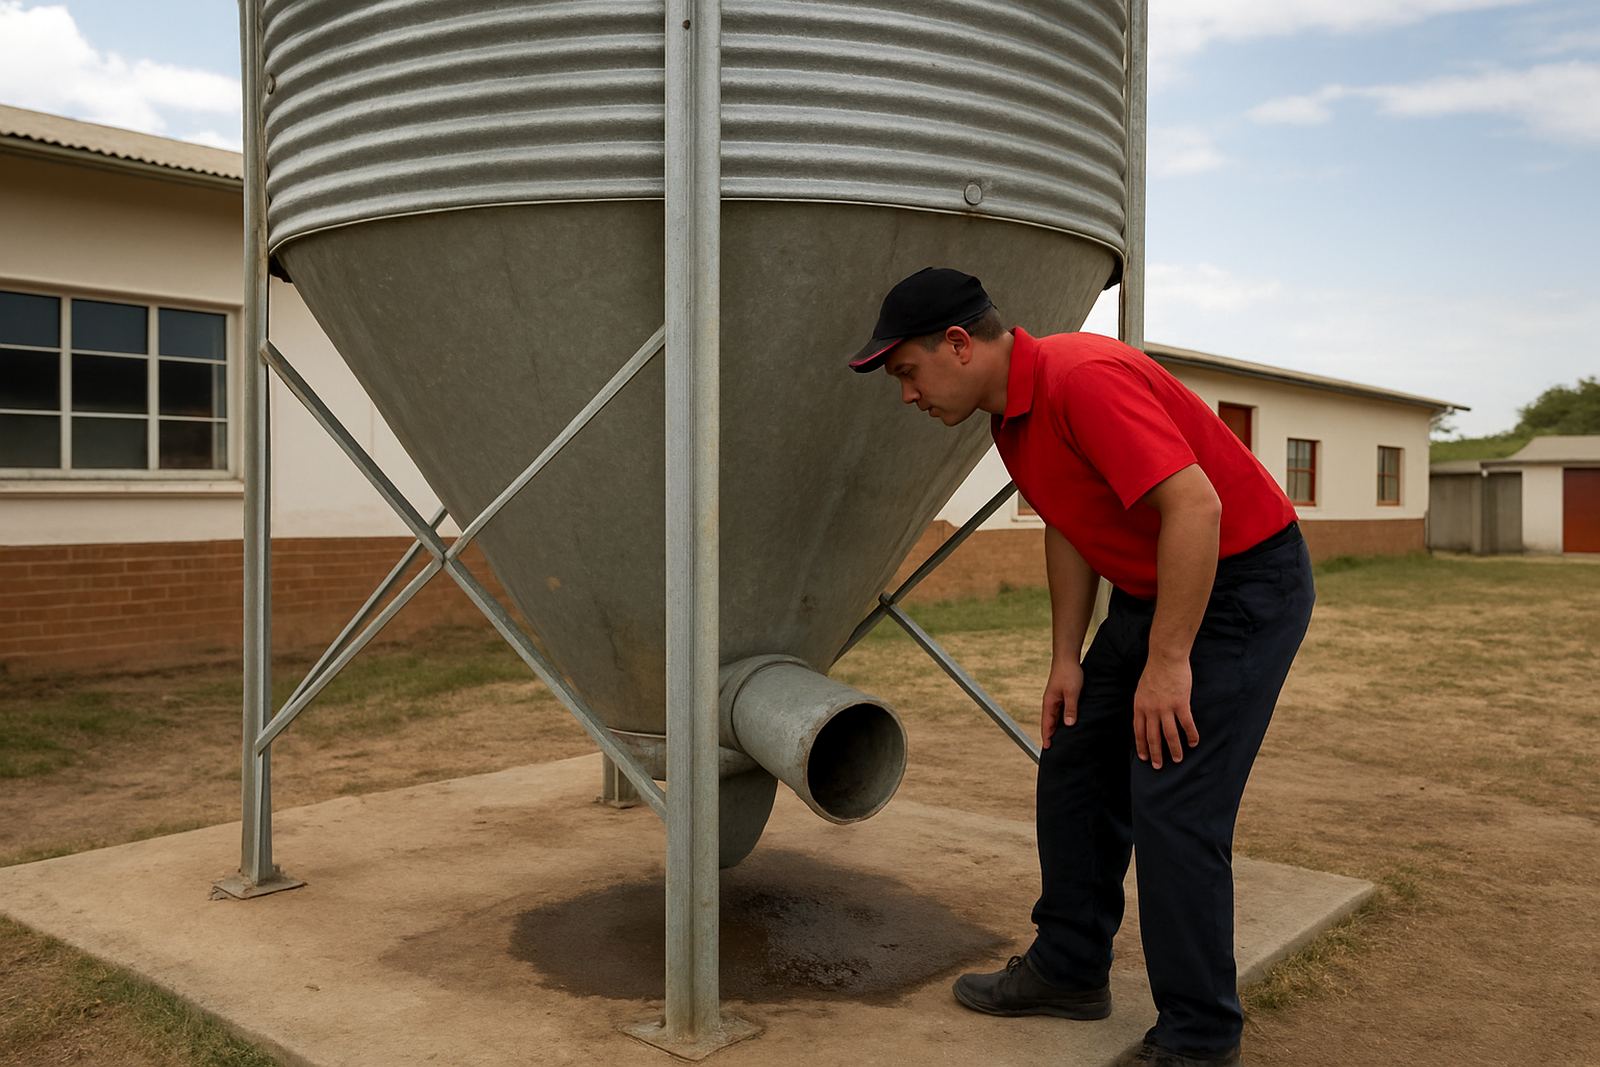
Think through the daily route from feed storage to the house, water points, egg collection and waste removal. A practical layout reduces handling and helps staff work safely. In older houses, door positions and aisle widths often need small changes for modern feeders, incubators or processing room fitouts. Planning this early avoids last minute cutting and patching, which usually adds cost and delays.
For a retrofit in Boksburg, for example, an old layer house may still have a good shell but the service aisle is too narrow for current cage access. In that case, the project may call for a revised row pattern, new entry points and a better feed route from the store to the house. These changes are minor on paper but they make the difference between a house that is manageable and one that causes daily problems.
Water, drainage and hygiene need a fresh look
Older poultry houses often have water supply lines that were fine years ago but are no longer suitable for higher bird numbers or modern drinkers. Check borehole pressure, municipal supply reliability, tank height, pipe diameter and whether the house has enough water points for cleaning and operation. Any weak point in the system will show up quickly when the house is fully stocked.
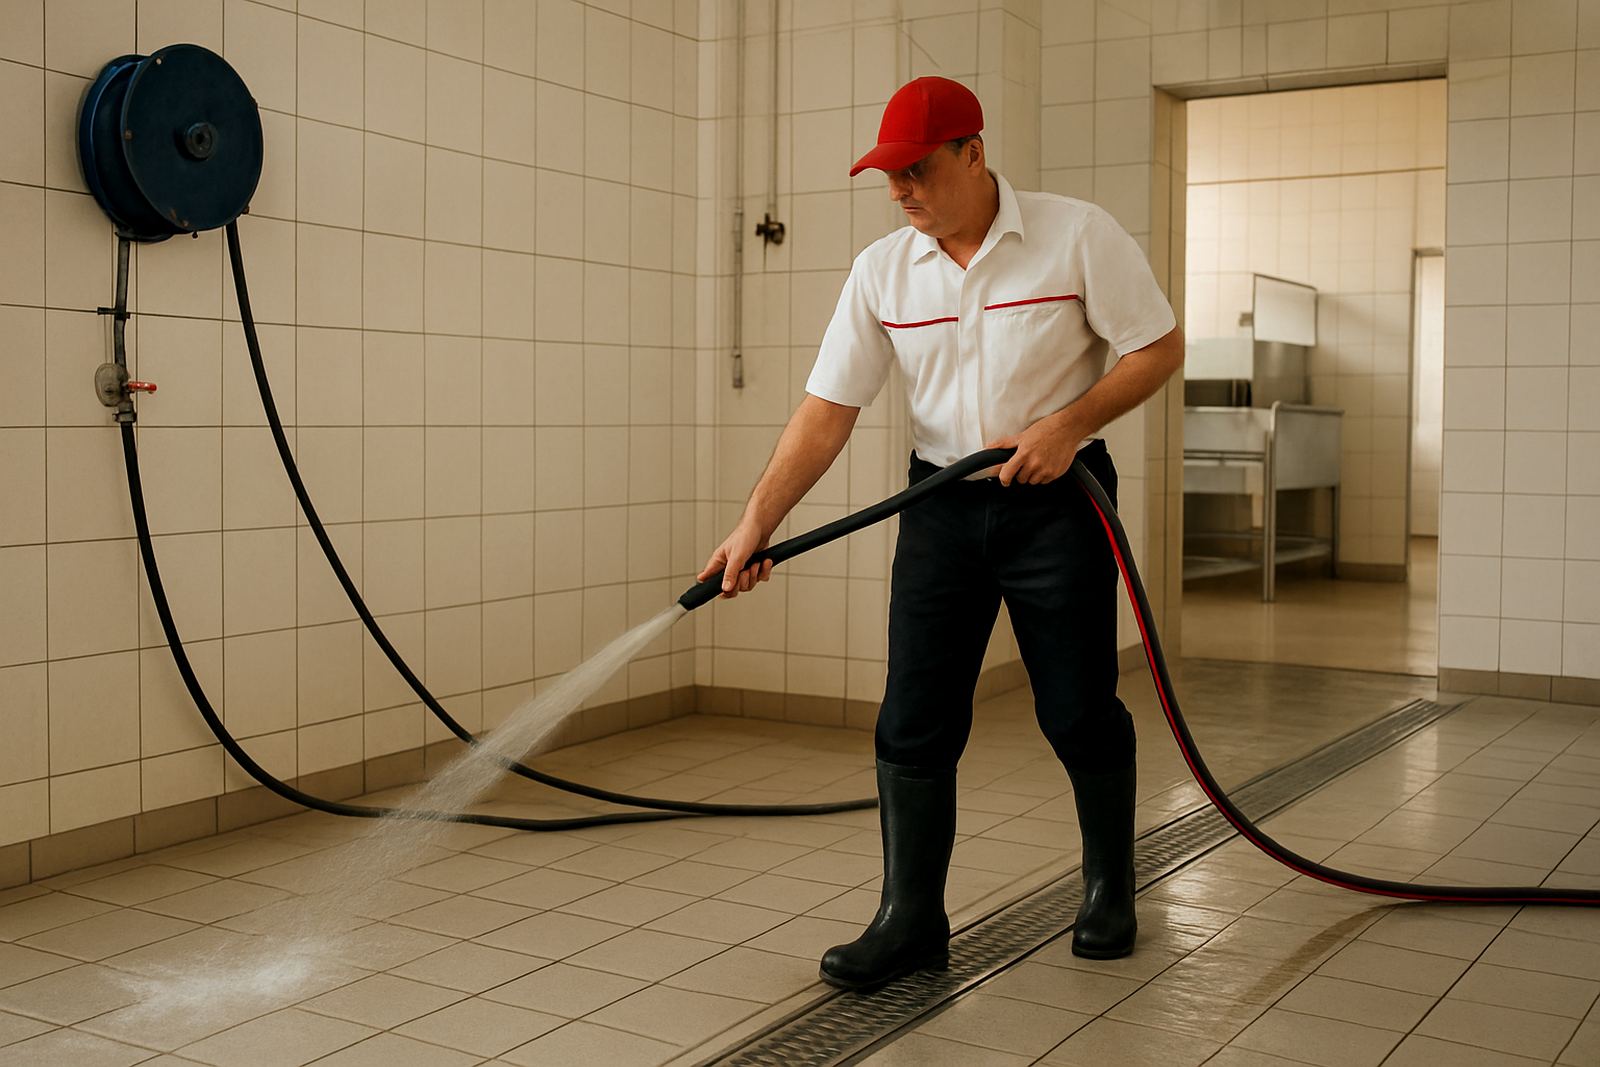
Drainage matters just as much. If water escapes from drinkers or cleaning hoses and the floor does not carry it away, damp patches become a breeding ground for smell, flies and disease pressure. Retrofitting is the right time to fix floor falls, add proper drains and improve wash-down access in processing rooms or service areas. Hygiene is not only about cleaning chemicals, its about how quickly a house can dry after use.
- Test water pressure during peak use, not only when the line is quiet.
- Inspect tanks, filters, valves and pipe joints for age and scale build-up.
- Check where wash water goes and whether it can drain away without pooling.
- Allow clear access for hose-down, disinfection and drying between cycles.
Plan for compliance before the work starts
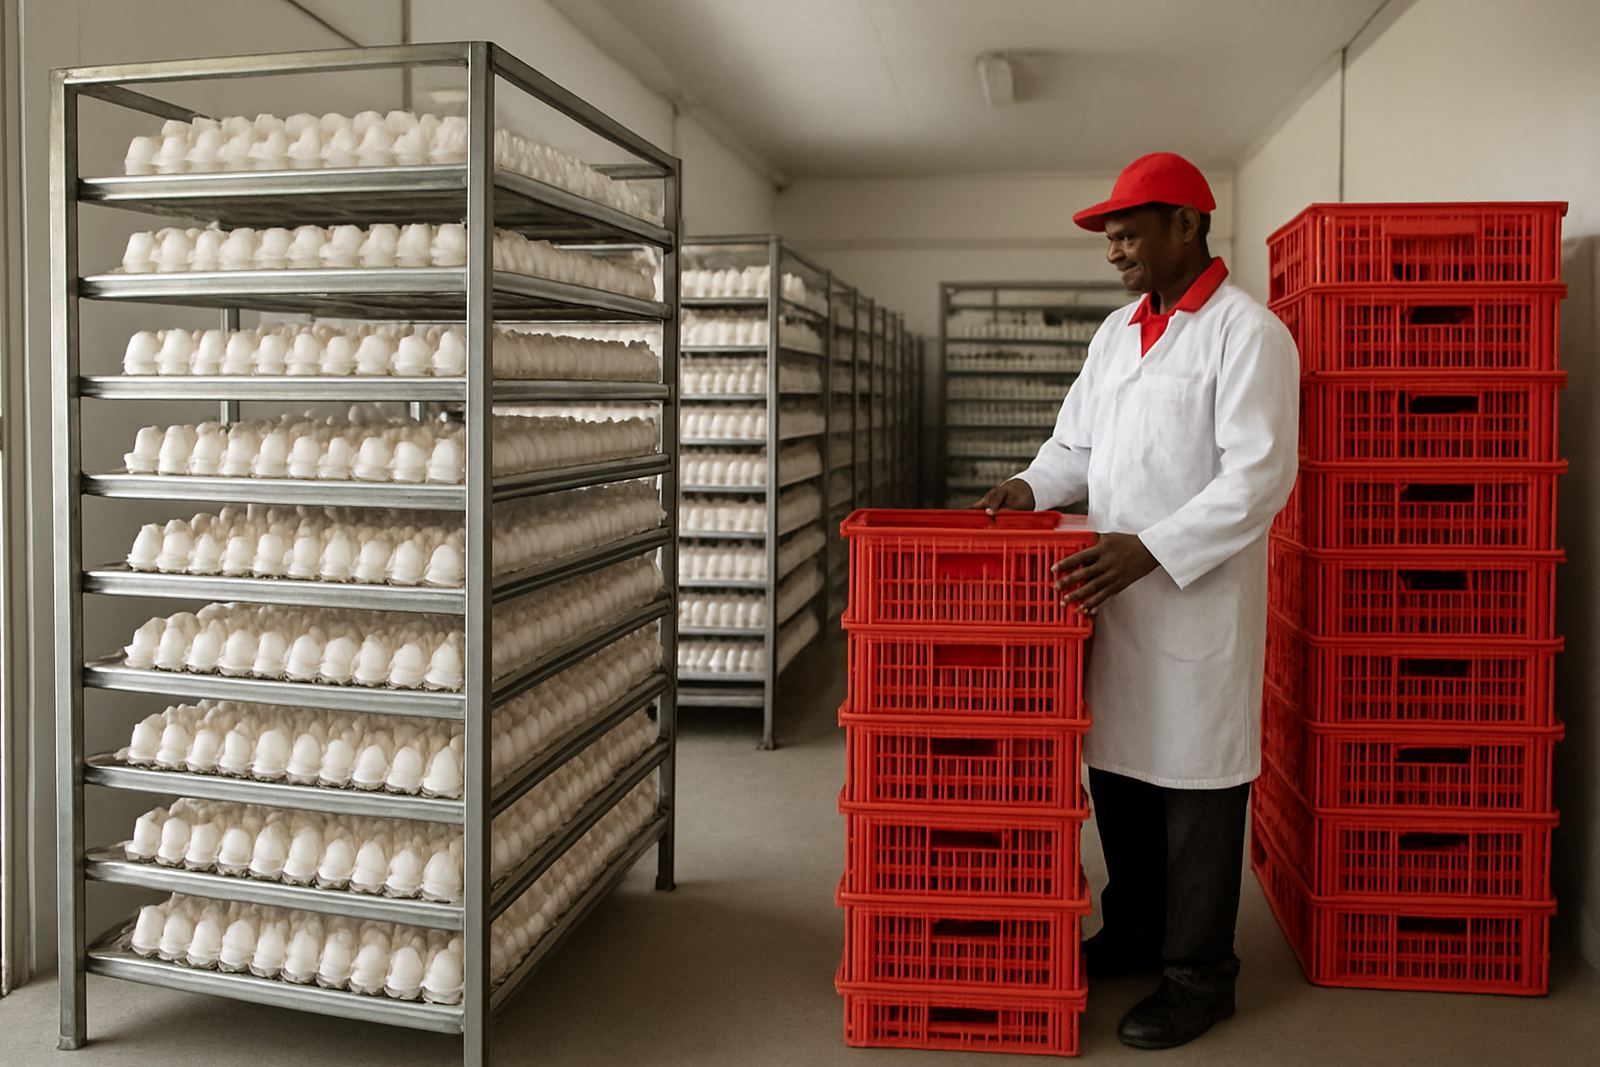
Many owners only think about compliance after the retrofit is under way, which is risky. Municipal rules, building controls and environmental requirements can affect drainage, effluent handling, zoning and building changes. If the project includes a processing room, abattoir equipment or a bigger cold area, those parts may need extra attention to layout, finishes and wash-down surfaces. It is easier to plan for this from day one than to rework a finished room.
From a business point of view, compliance also protects the site during inspections and expansion. A house that has neat records, clear maintenance logs and proper access for staff is easier to manage. Keeping the work documented matters when you later add more houses or increase output across several provinces. It also helps when contractors need to hand over a project properly rather than leaving loose ends.
Use a retrofit team that understands poultry on the ground
Retrofitting old poultry houses needs more than equipment supply. It needs site planning, house layouts, installation supervision, commissioning, operator training and a clear maintenance plan after handover. That is especially true on older farms where the original build records may be missing and the site has changed over time. A good team will measure, test, adjust and explain the work before the first birds go in.
John F Marshall has worked with poultry projects across Gauteng, Mpumalanga, Limpopo, North West, the Free State and KwaZulu-Natal since 2009, with a base in Jet Park, Boksburg. Led by John Frederick Marshall, the team includes Lerato Mokoena on operations, Sibusiso Dlamini on projects, Anika van der Merwe on technical sales, Thabo Nkosi on service, Nadine Jacobs on procurement and Musa Cele on training and support. That mix helps when an older house needs both practical engineering and day to day follow through.
The best retrofit is the one that makes an old house easier to run, safer to service and ready for the next round of production. If the structure is checked properly, the equipment is matched to the building and the workflow is kept practical, an ageing house can still do solid work for years, not months.