
Why drainage decides how a processing room performs
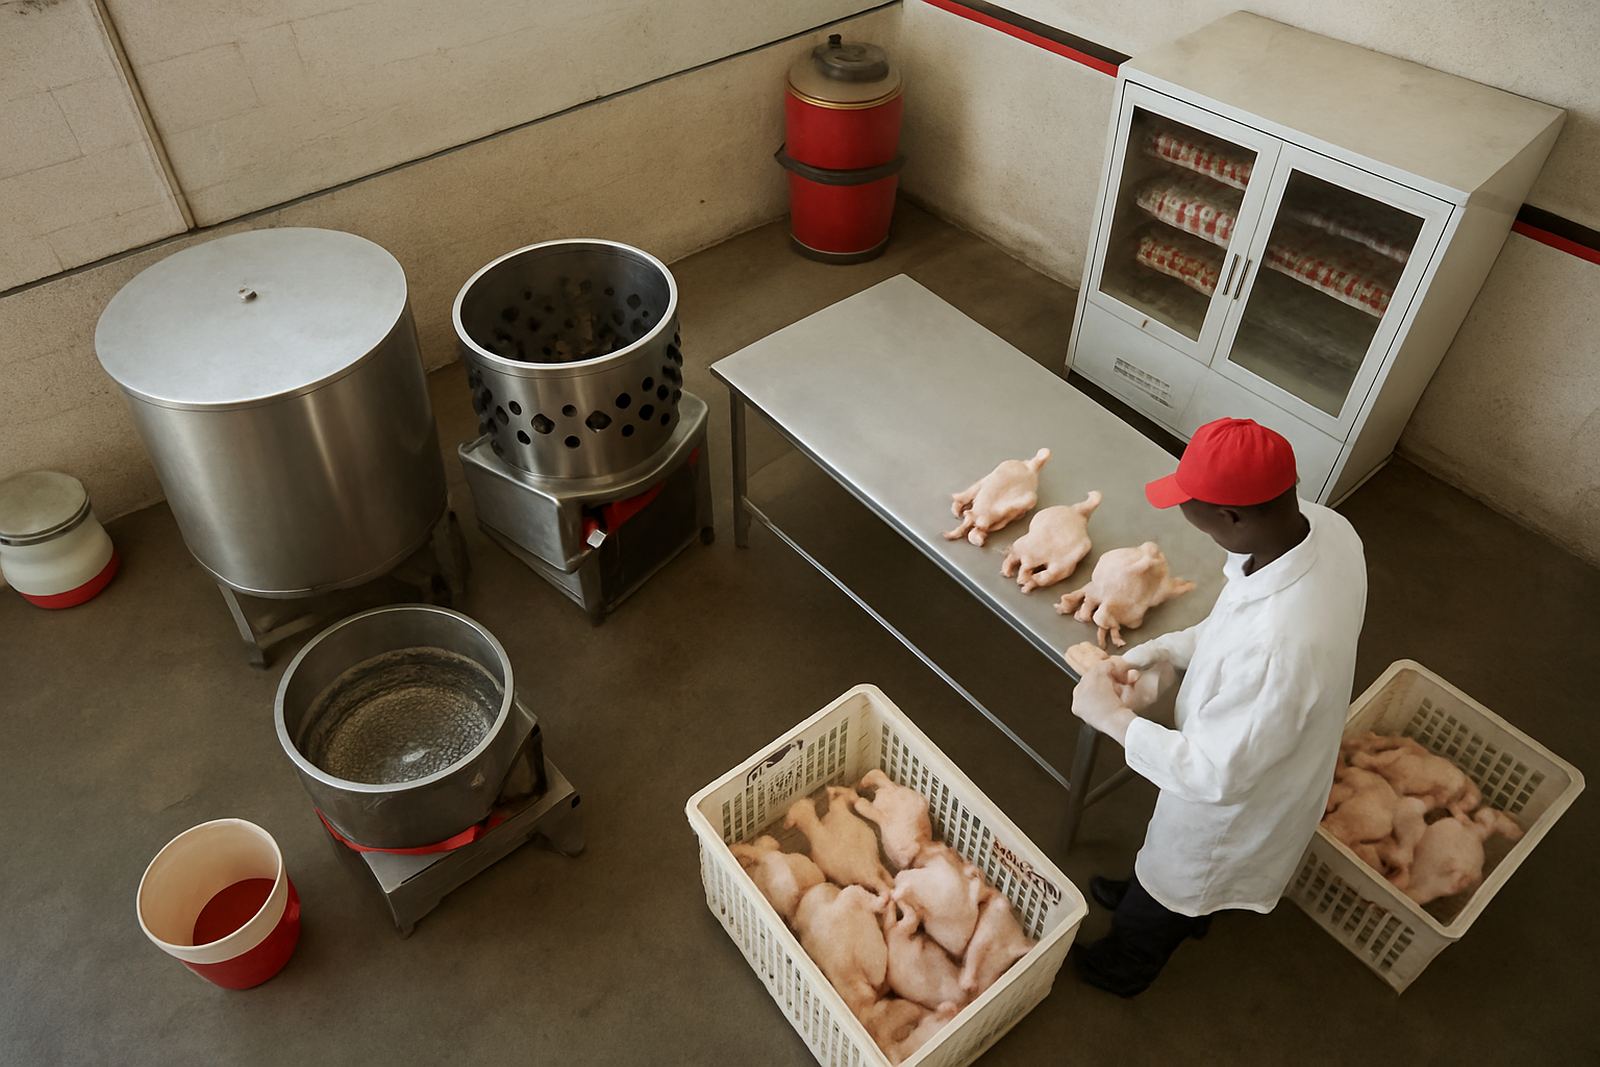
In a poultry processing room, every washdown leaves water, fat, feathers, blood and fine solids on the floor. If the floor fall is wrong, that mix sits in low points, slows cleaning and creates slip risks for staff moving crates, trays and equipment.
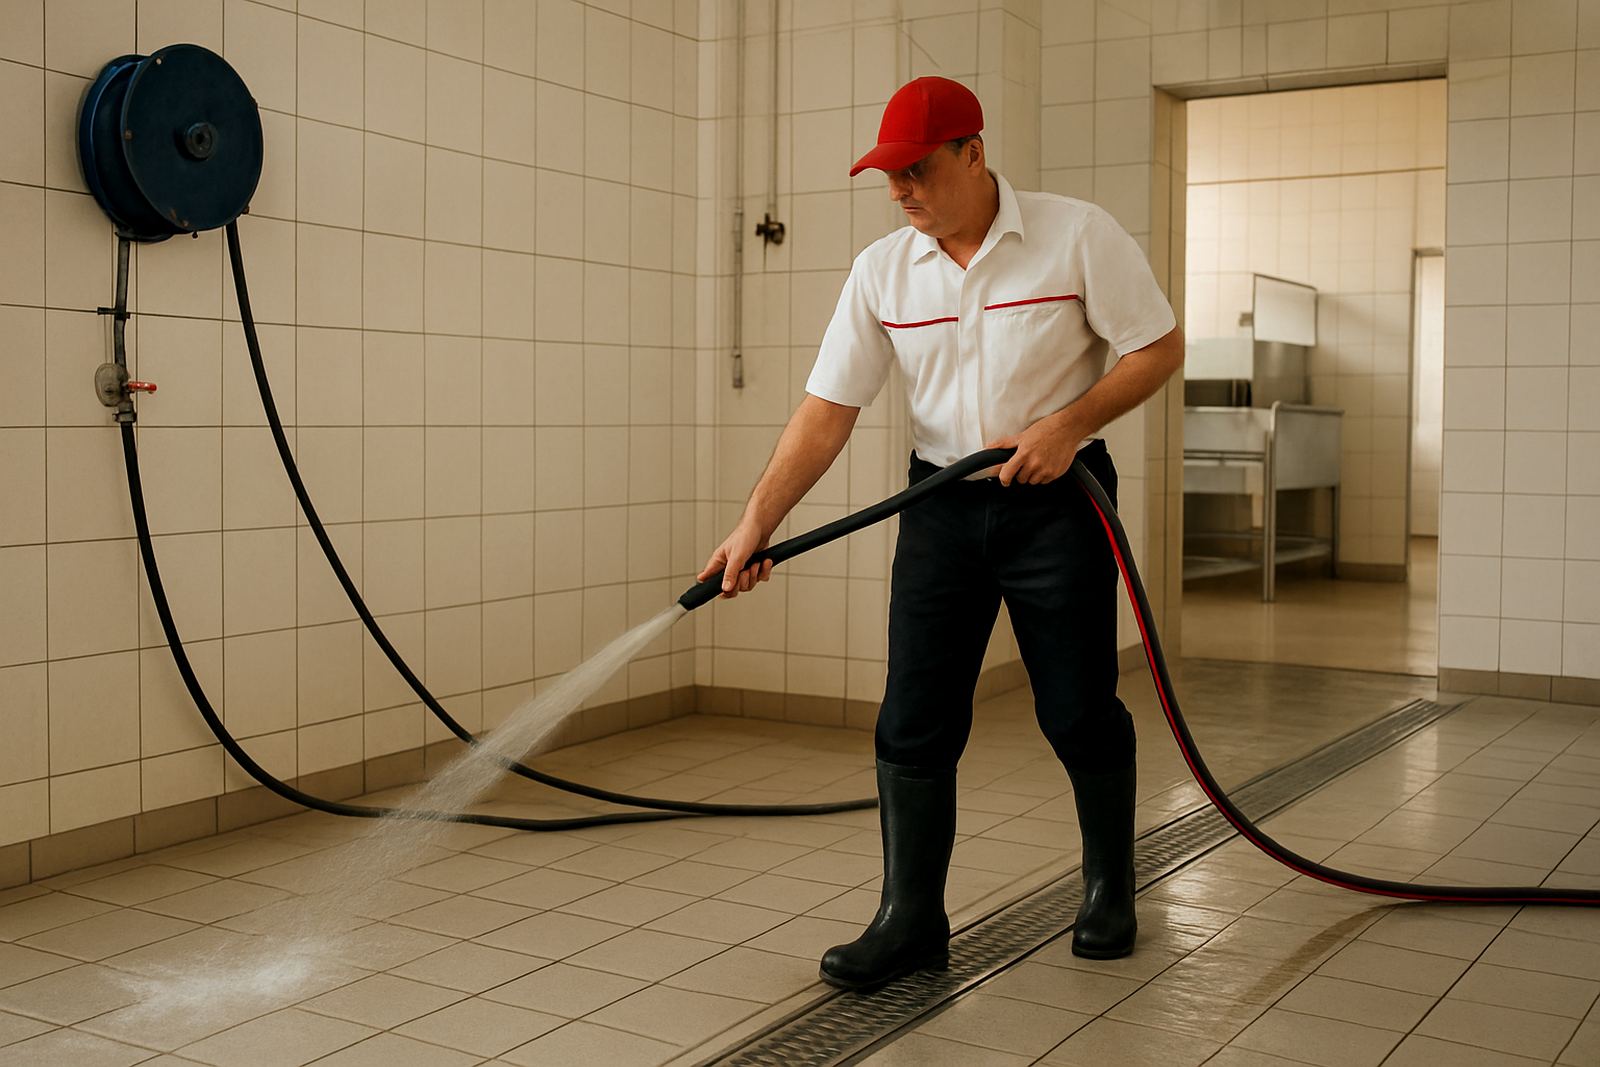
Good drainage is about control. Water should move quickly to the right point without pooling under walls, around doorways or beside equipment bases. In a room that runs daily, especially where load-shedding interrupts cleaning schedules, the floor must recover fast and dry out properly before the next shift.
Getting the floor fall right from the start
Floor fall means the slope built into the slab so liquids naturally flow to drains. In processing rooms, that fall has to match the room size, washdown pattern and the type of work being done. A small packing room does not need the same layout as a full abattoir prep area, but both need enough slope to clear water without making trolleys unstable.
As a practical guide, the fall must be planned before the slab is poured, not adjusted later with patch repairs. Once the room is tiled or coated, poor levels become costly to fix. We often see older facilities in Gauteng and Mpumalanga where the drainage point was added too late, and the result is standing water near thresholds and corners that never fully clean out.
- Keep falls consistent so water does not split into shallow puddles.
- Allow enough slope for washdown, but not so much that staff struggle with wheeled items.
- Place drains where hoses, hoses and foot traffic will not block them during cleaning.
Drain placement that suits poultry processing
Drain positions should follow how the room is used, not just where plumbing is easiest to run. A drain beside a wall may look neat on paper, but if most of the washwater comes from the centre of the room, water will travel too far and leave a film behind. In a humid coastal area, that extra moisture can linger and worsen odours or surface wear.
For poultry work, we usually look at the processing flow first, then the drain plan. Dirty entry points, evisceration areas, wash areas and clean handling zones should each have drainage that matches the cleaning routine. Where there are chilled rooms or prep spaces nearby, the floor finish and drain cover also need to limit odour transfer and stop insects from settling around stagnant water.
- Put drains where hoses can reach without crossing clean zones too often.
- Use grated covers that are easy to lift for cleaning and inspection.
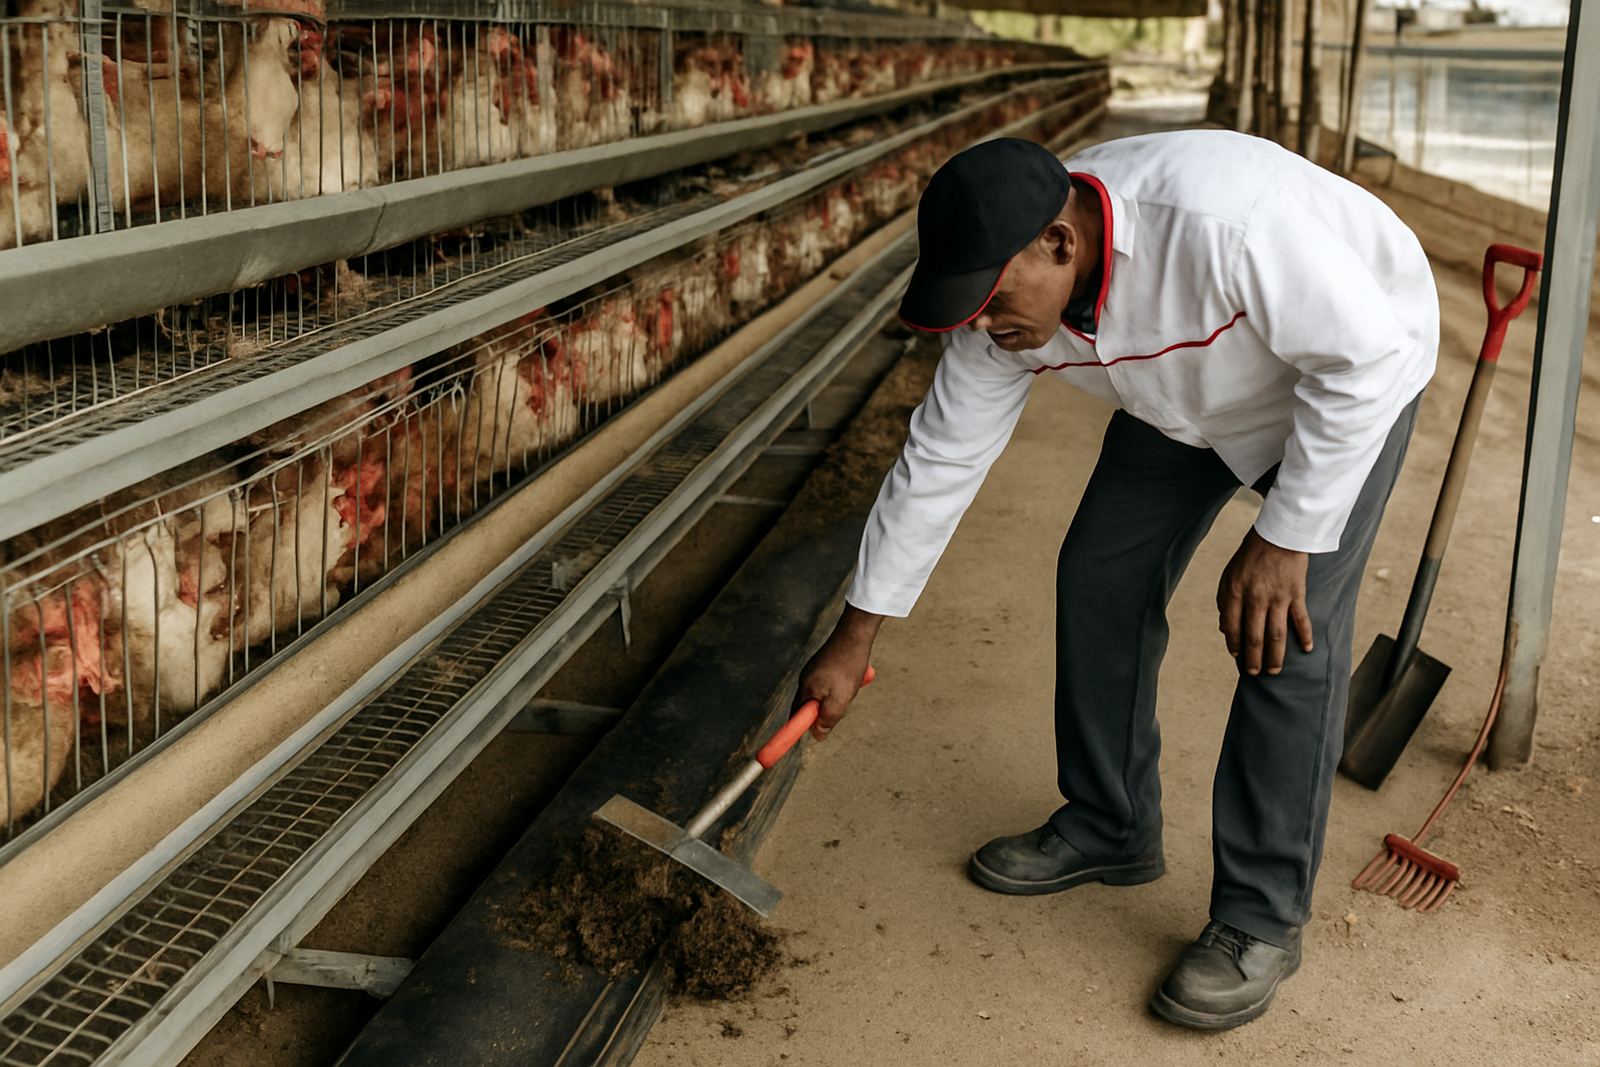
- Avoid creating dead corners where feathers and solids can settle.
- Check that door thresholds do not trap water between rooms.
Materials, finishes and covers that stand up to washdown
Processing room drainage works best when the floor finish, drain body and cover all match the cleaning chemicals and water temperatures being used. Hot water, sanitiser and repeated scrubbing will expose weak points quickly. If finishes chip or joints crack, water works under the surface and starts lifting tiles or coatings.
In many South African facilities, the most practical approach is a non-slip finish with sealed joints and drains fixed solidly into the slab. The finish must be easy to hose down, but still safe for staff wearing gumboots or wet footwear. In areas with heavy use, stronger covers are worth the extra spend because they handle trolleys, crates and repeated foot traffic better.
How drainage supports hygiene and compliance
Drainage affects more than convenience. It influences how well a room can be cleaned, how easily inspectors can assess the space and how much time is lost to rework after washdown. When water pools, it can carry contaminants back into work areas and make it harder to meet basic hygiene expectations.
For poultry processors handling high volumes, drainage should support daily cleaning, spill control and safe movement between zones. Municipal sewer rules can also come into play if washwater is discharged incorrectly, so waste routes and grease or solids control need to be planned with local requirements in mind. A room that clears well is simply easier to keep in order and easier to defend during an audit.
- Plan for solids capture so drains do not block every few days.
- Keep cleaning points easy to reach without dragging dirt into clean rooms.
- Allow safe routes for washwater to exit without crossing finished product areas.
A local example from Jet Park to a small-town plant
We recently looked at a poultry processing space for a client working between Gauteng and the Free State. The room had acceptable equipment, but the floor fall was shallow and the drains sat too close to one wall. After every washdown, water stayed around the centre aisle and at the door leading to the packing area. Staff were spending extra time sweeping water across the slab, and the floor was never fully dry before the next task began.
By adjusting the drainage plan, improving the falls and repositioning the drain points to suit the actual work flow, the room became easier to clean and safer to move through. That kind of change is often less expensive than people expect, but it has a daily effect on hygiene, labour and maintenance. In poultry rooms, water always finds the weak point, so it pays to design that path properly first.
What to check before you build or upgrade
If you are planning a new processing room or fixing an older one, start with the floor levels and drainage map before choosing finishes and equipment. That order matters because the slab sets the standard for everything that comes after it. A tidy room with poor drainage will still give trouble, while a simpler room with good falls can run cleanly for years.
At John F Marshall, we look at drainage as part of the whole poultry process, from house layout and equipment selection through to processing room fitout and expansion upgrades. The aim is practical: fewer puddles, easier cleaning, safer footing and a room that matches the way your team actually works, not just the drawing on paper.
- Confirm the floor fall before casting or resurfacing.
- Match drain locations to the washdown routine and equipment layout.
- Check how water, solids and cleaning chemicals will leave the room.
- Plan for future growth so expansion does not force a costly rethink.