
Start with the shortest path from house to packing point
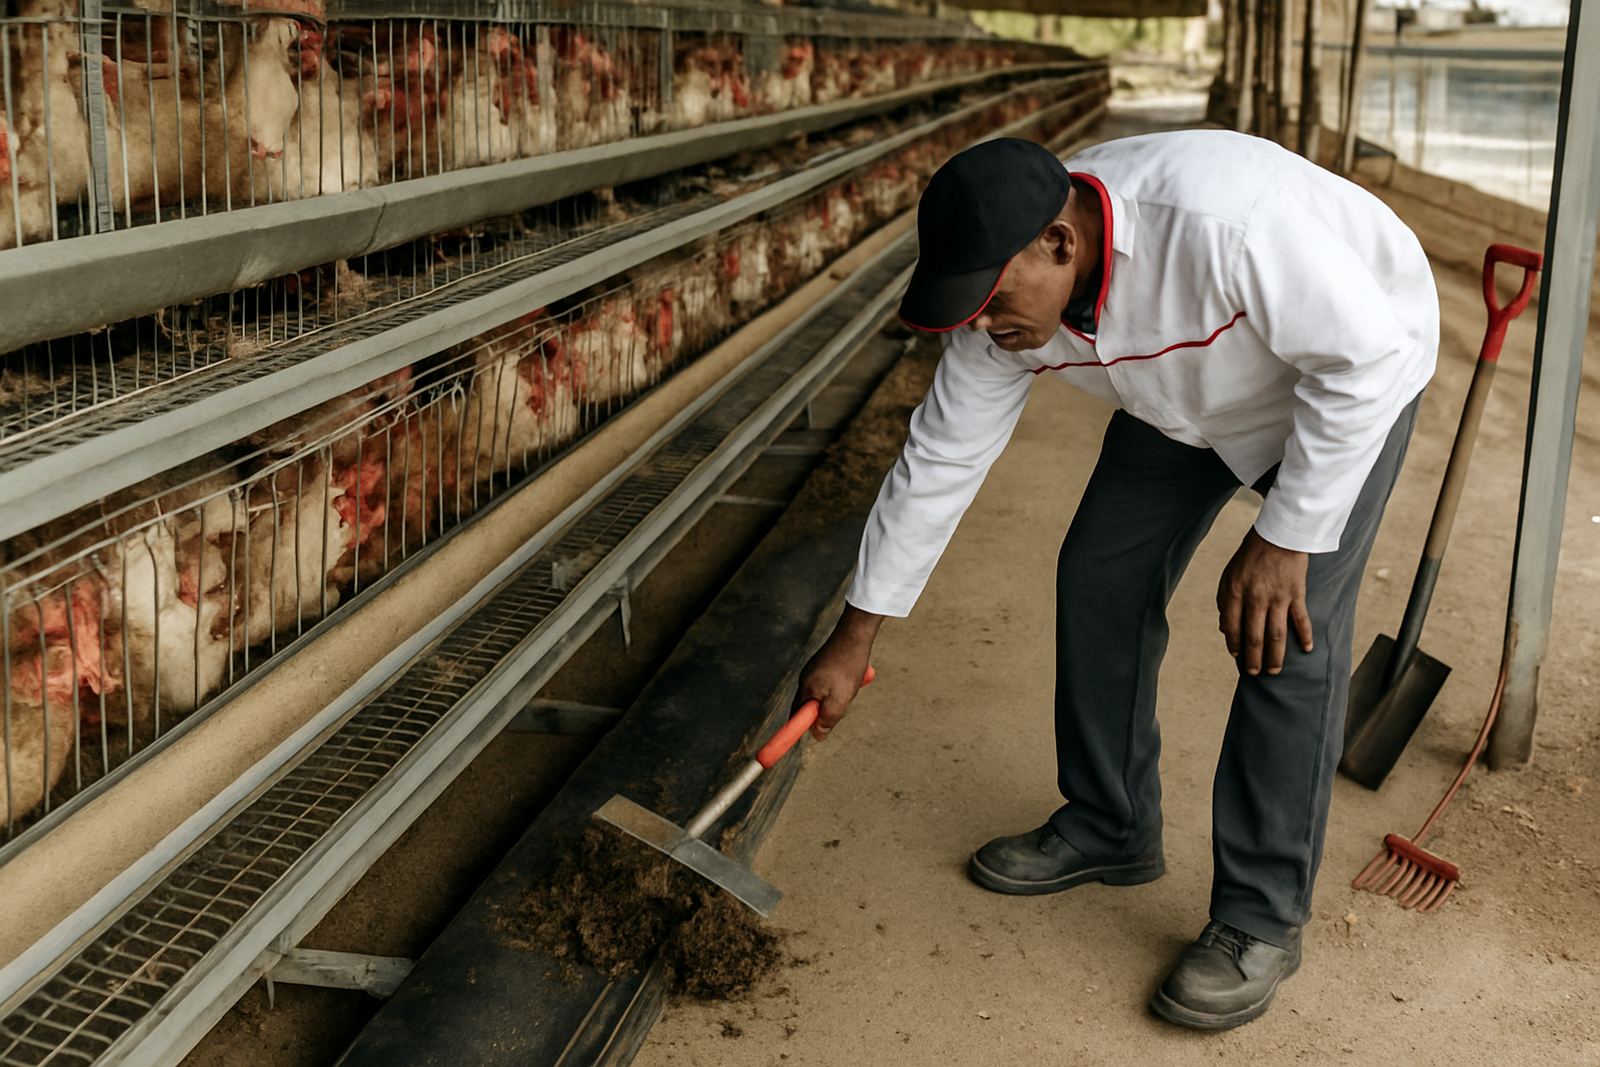
Egg rooms work best when the walk from the laying house to the sorting table is short, direct and sheltered. In Gauteng, where dust and wind can move through open yards, every extra metre adds more chance of cracked eggs, dirty trays and heat gain. The room should sit close enough to the house that staff can move quickly, but far enough away to keep rodents, litter and wet boots out of the clean side.
Think about access for people first, then trays, then small vehicles. If a trolley has to turn twice to reach the room, you lose time and increase handling. A smooth route also matters during load-shedding, when teams may be working with torch light or backup lighting and need clear movement with no clutter on the floor.
- Keep the egg room on the clean side of the farm traffic plan.
- Allow one-way movement where possible, with a clear entry and exit.
- Leave space for trays, crates, hand-washing and rejection baskets.
Plan tray flow so eggs are handled once, not three times
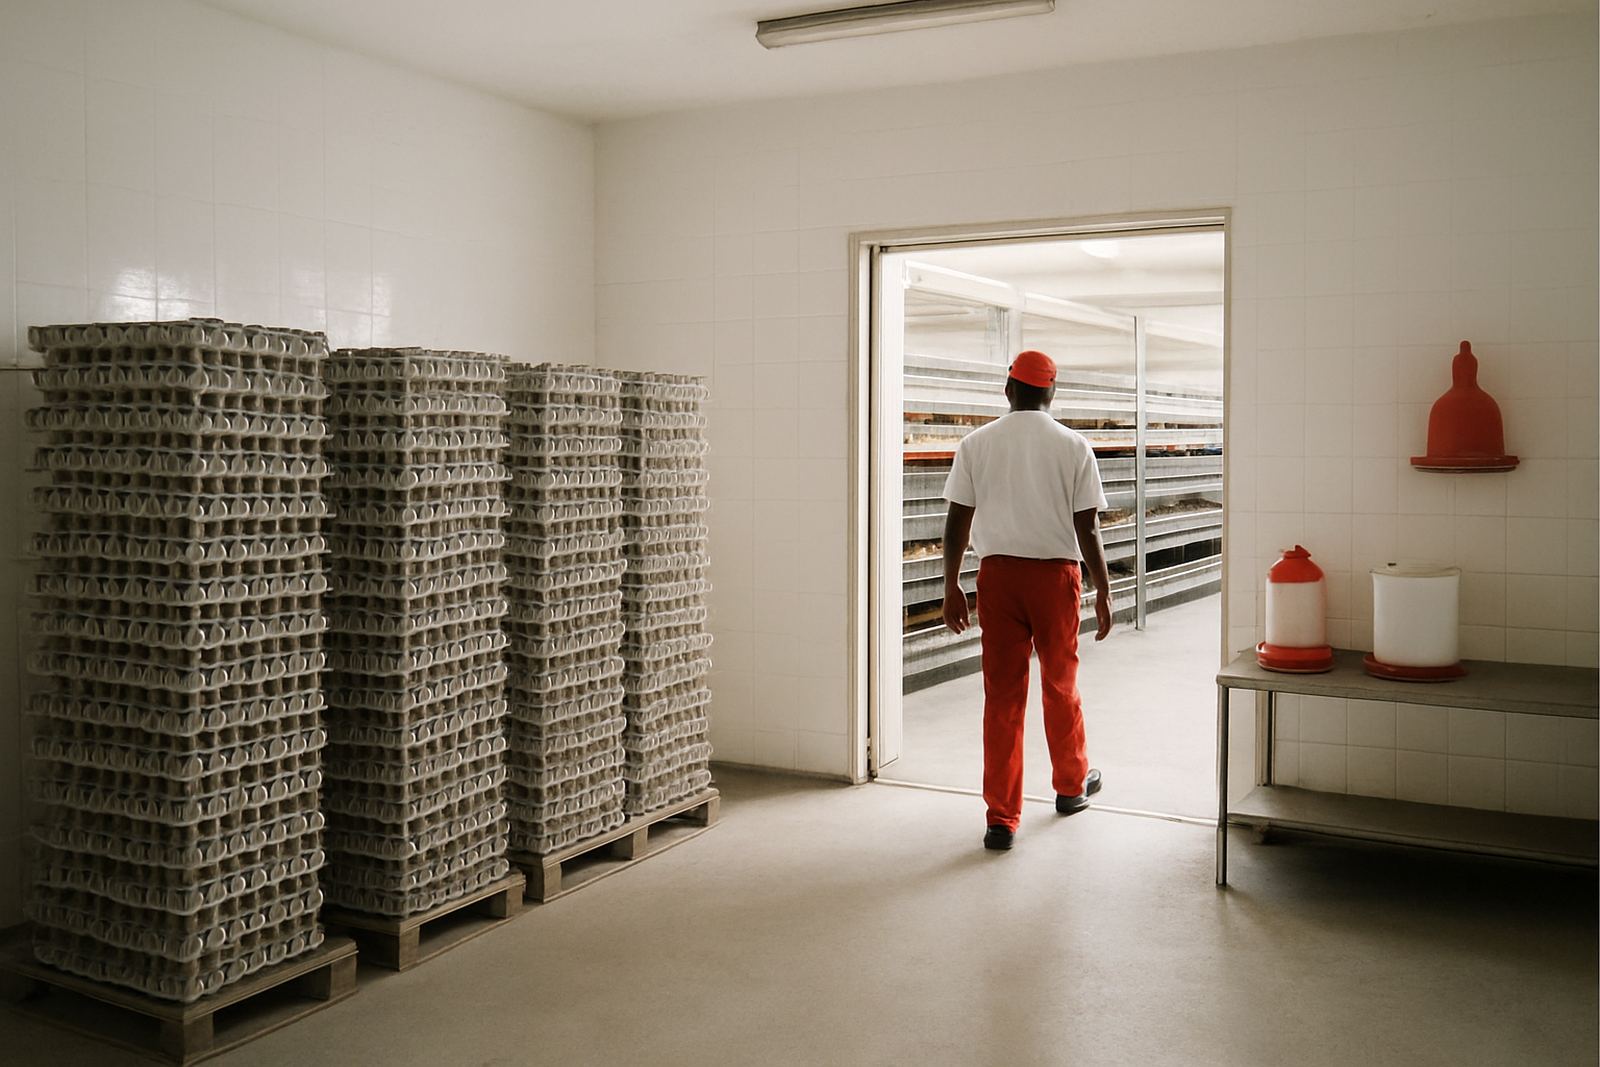
Tray flow is one of the most overlooked parts of egg room planning. A room that feels busy is often just badly arranged. Fresh eggs should come in, be checked, sorted and packed, then leave without crossing the incoming line again. That reduces knocks, keeps the floor clearer and helps staff work at a steady pace.
Use separate points for dirty trays, clean trays and packed stock. Do not stack used trays close to the packing area because dust and feathers will move across the room. In warmer provinces like Limpopo and KwaZulu-Natal, the tray stack also needs good air movement so moisture does not build up and soften cartons.
- Set one table or bench for incoming eggs only.
- Use a fixed area for damaged or soiled eggs.
- Keep clean trays and cartons in a dry, closed section.
Make hygiene control part of the layout, not an afterthought
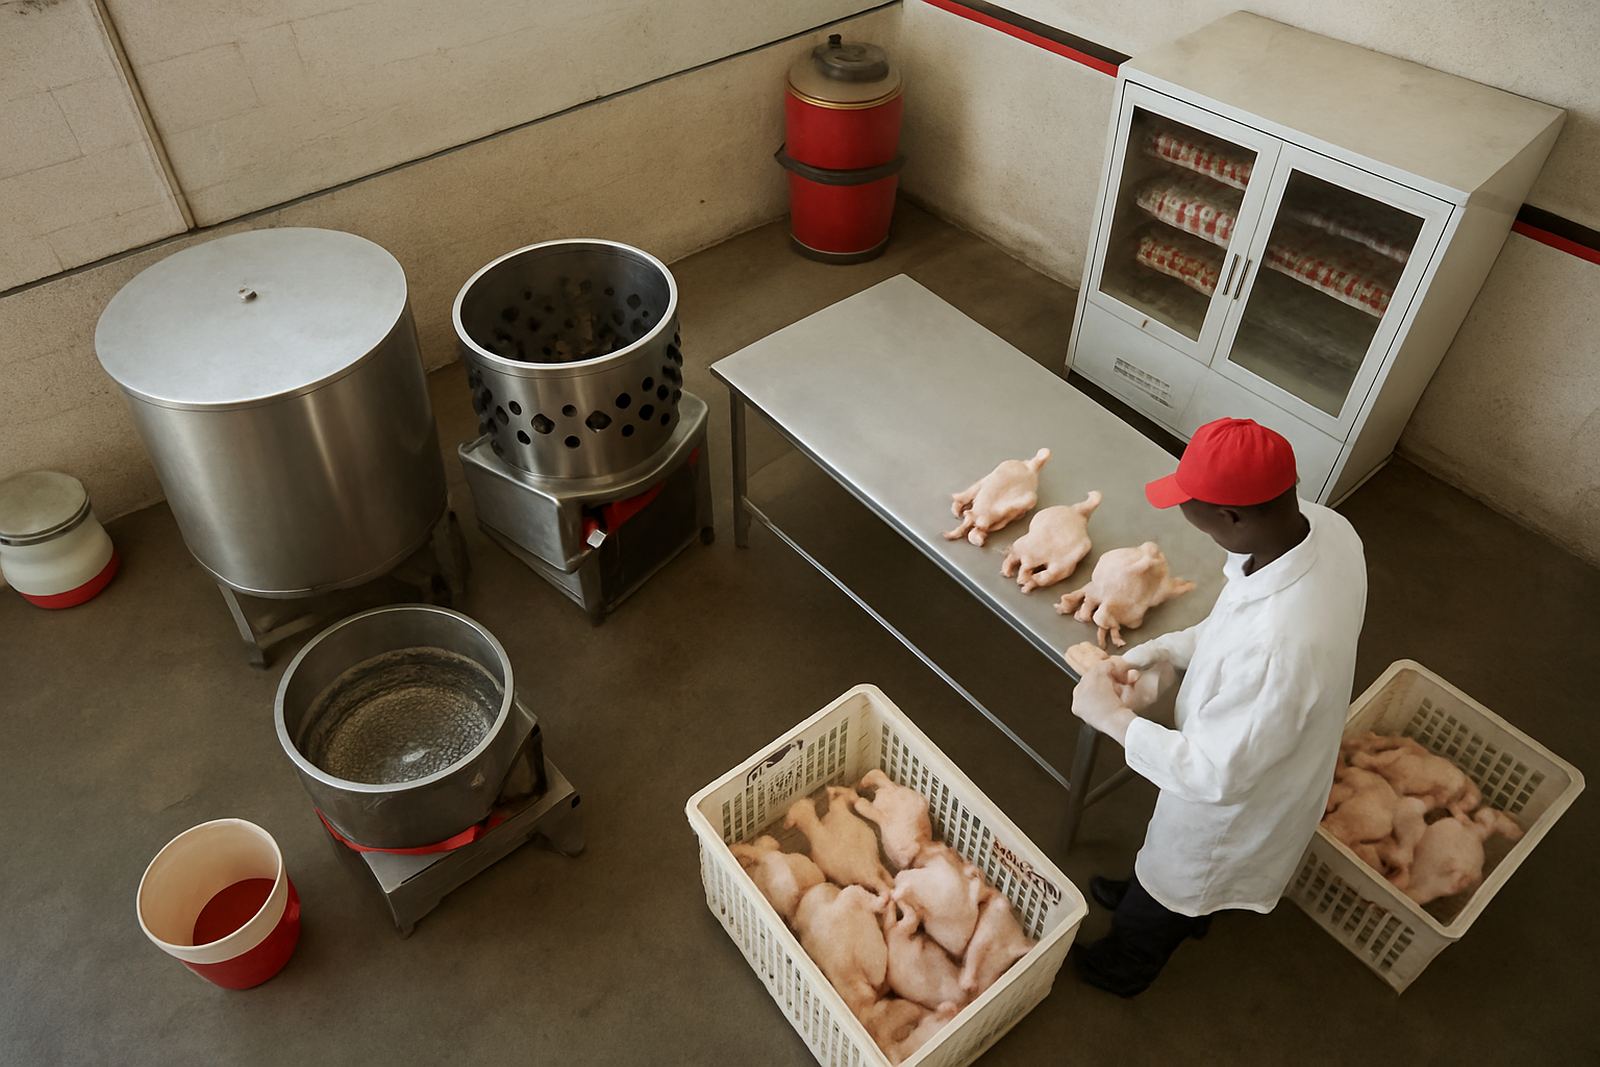
Cleanability should be built into the room shape and surfaces. Smooth floors, washable walls and simple corners make it easier to sweep, wash and disinfect. A room with too many ledges or open gaps collects dust and insects, and that becomes a problem fast during summer or after rain.
Water points, handwash stations and footbath positions need to be placed where staff will actually use them. If they are tucked away, they get ignored. Also, keep the egg room separate from chemicals, tools and spare parts, because the smell and residue can affect product quality. On smaller farms in the Free State, a plain concrete room with good drainage often performs better than a larger room with poor falls and standing water.
- Use easy-clean materials on floors and lower wall sections.
- Provide drainage that clears wash water quickly.
- Keep pest control points outside the clean handling zone.
Build for people movement, lighting and daily checks
The room must support the way staff actually work. If two people cannot pass each other with trays, the room is too tight. If the lighting is poor, cracks and dirt are missed. If the doorway is low or the entrance is awkward, trays get knocked on the way in and out.
Good egg rooms also need space for daily records, visual checks and short maintenance stops. A small notice area for temperature readings, cleaning schedules and stock counts keeps the process organised. In some older houses around Boksburg and Springs, we see rooms where the only problem is a lack of bench space, not the structure itself, so a small layout change can make a big difference.
- Allow clear walking space around sorting and packing points.
- Fit bright, reliable lighting over the work area.
- Keep monitoring sheets or logs in a dry, visible place.
Separate clean, dirty and service routes on one site
On mixed farms, the egg room can end up close to feed delivery, maintenance stores and wash bays. That is where planning matters. Dirty traffic should never cut through clean egg handling areas. Even a short shortcut for a worker with a toolbox can undo careful hygiene control if it becomes a habit.
Use gates, markings or physical barriers to make the route obvious. Where possible, design service access so repairs can be done without passing through the egg room. This is especially useful on farms that expand in stages, because new houses and packing areas can be tied in without blocking the existing flow. It saves time and avoids confusion when different teams are working on the same site.
- Keep maintenance access separate from egg handling routes.
- Mark dirty and clean zones clearly on the floor or wall.
- Plan for future expansion before walls go up.
A practical example from a farm outside Middelburg
On a medium laying unit outside Middelburg, the original egg room was set too far from the houses and the team was carrying trays across an open yard. During hot afternoons, dust settled on the cartons and breakages climbed. The fix was not a fancy building, it was a better layout: the room was moved closer to the main house line, the tray entry was widened, and dirty returns were kept on the opposite side.
After that change, the team cut unnecessary steps, cleaning became simpler and there was less confusion at shift change. The farmer also added a small covered link between the house and the room, which helped during rain and reduced heat exposure. It is a plain example, but it shows the point clearly, planning the room around movement gives you better control every day.
- Shorten the walk between house and egg room.
- Protect trays from dust, rain and direct sun.
- Design the room so it can grow with the flock.