
Why the walkway matters before the house is full
In a layer house, the walkway is one of the first things people notice after the cages go in, and one of the last things they think about when the house is planned. That is often a mistake. If the walkway is too narrow, too low or badly placed, the team spends every shift turning sideways, bumping drinker lines, carrying trays awkwardly and working around each other. Over time that slows down the house and adds strain to backs, shoulders and knees.
A practical walkway gives staff a clear route for egg collection, inspection, feed checks and service work. It also helps if there is a water leak, a broken fan belt or a bird health issue that needs quick attention. In Gauteng and the Highveld, where mornings can be cold and afternoons hot, people move differently through the house as conditions change, so clear access matters even more.
Space, height and footing that suit daily work
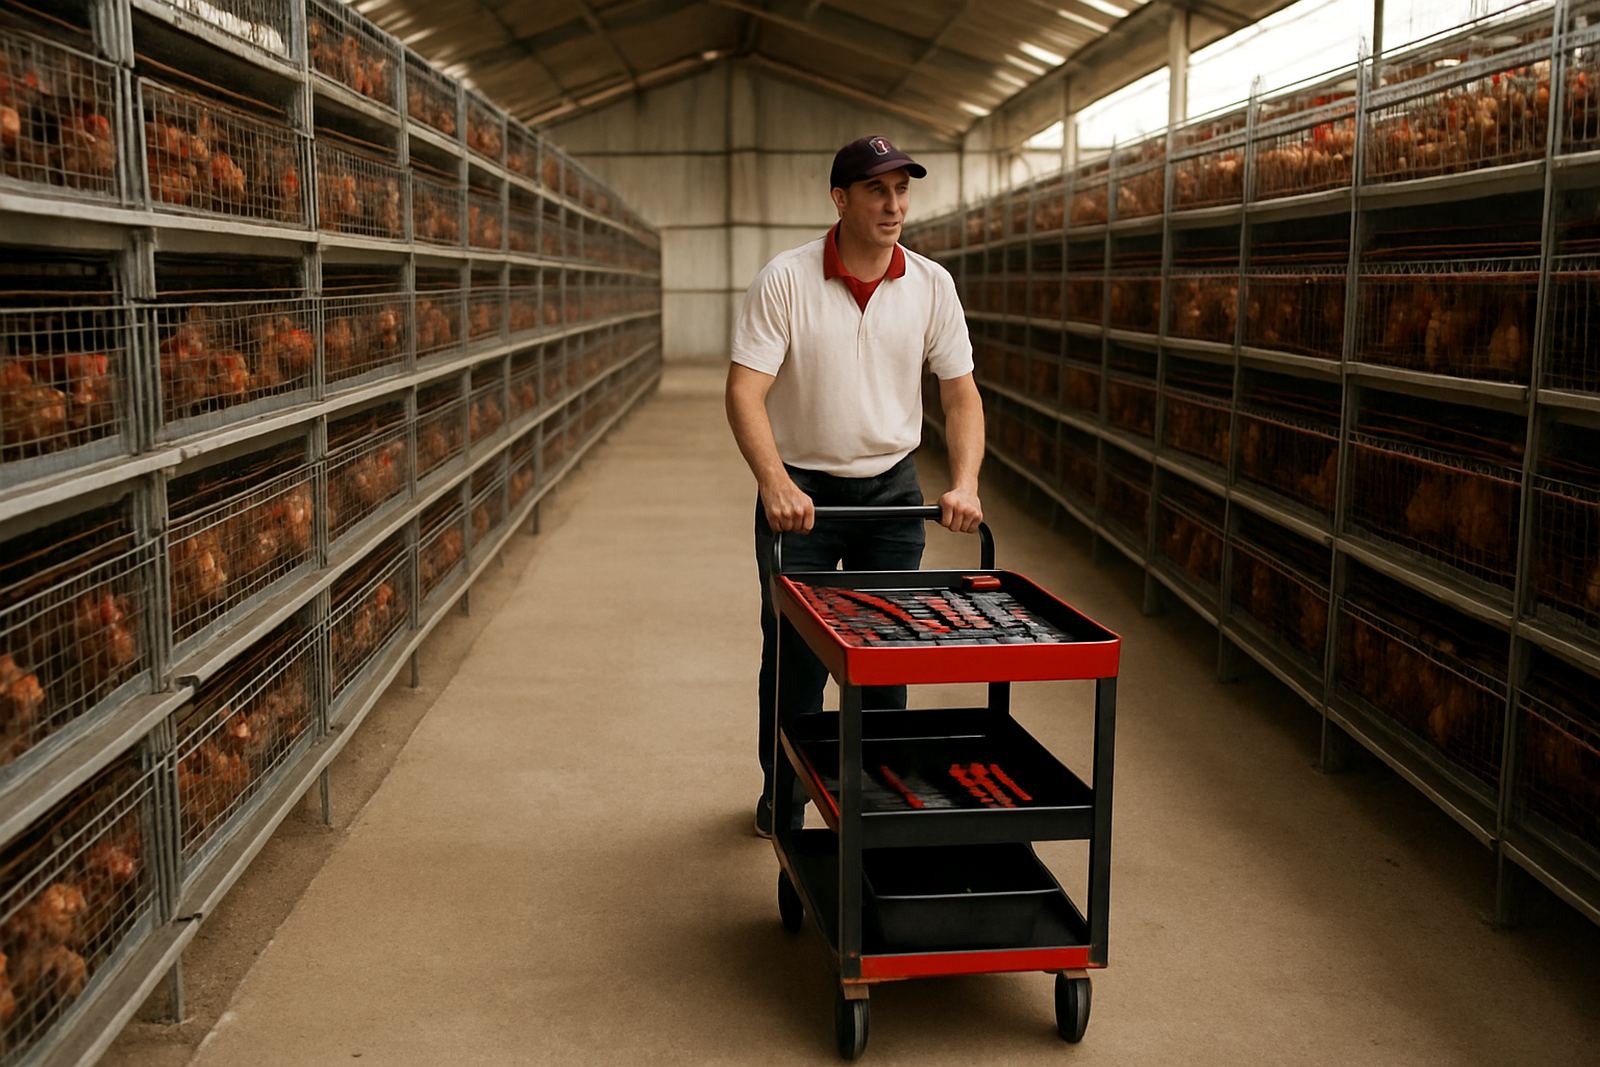
The right dimensions depend on the cage layout, house width and what level of mechanisation is being used, but the aim stays the same: enough space for safe movement without wasting floor area. A walkway must allow a person to carry equipment, step aside for another worker, and pass without scraping against wire or pipework. If a house has service trolleys or egg crates moving through, that width needs to be planned from the start, not added later.
Footing matters just as much. Concrete should be even, not polished smooth where it becomes slippery with dust or wash water. Drainage should move water away, not let it sit in low spots. In coastal areas or in houses with regular wash-down, poor drainage can turn a walkway into a mud strip in no time, and that becomes a daily hazard.
- Keep the surface level and easy to clean
- Allow enough width for two people to pass where possible
- Avoid sharp edges, loose covers and sudden step-downs
- Plan drainage so wash water and spills move away quickly
How walkway layout affects labour flow
Labour flow is where walkway design shows its value every day. A house may look fine on paper, but if workers must cross each other to reach feeders, drinkers or egg collection points, you lose time and build frustration. The best layouts follow the routine of the house. People should be able to move in one clear direction for checks, collecting and cleaning, then exit without doubling back through busy areas.
For farms that run early morning collection, the first half hour can decide the pace of the whole day. A well-placed walkway lets one team begin at one end while another team handles checks or feed adjustments further down. That reduces crowding and keeps movement calm, which also helps the birds. If the team is not constantly stopping and changing direction, they work better and the house stays quieter.
- Place access points where routine tasks actually happen
- Keep walk routes separate from feed and waste movement where possible
- Design turning space for buckets, trays and maintenance tools
- Make sure emergency access is never blocked by stored items
Safety during load-shedding, cleaning and repairs
South African poultry houses have to work through load-shedding, unexpected outages and stop-start maintenance. Walkways become even more important when lights are low and people are carrying torches, checking equipment or moving by feel. A clear route with solid edges, hand contact points and good visibility reduces slips and missteps. If a house uses emergency power for fans or lighting, the walkway should still remain easy to use when the house is running on backup.
Cleaning days need careful planning too. Wet floors, detergent residue and loose litter all increase the risk of a fall. A good walkway should let the crew clean around it without leaving puddles in the path. During repairs, the same route needs to carry tools and spare parts, so there should be enough width for safe movement even when one person is kneeling or lifting a panel. It sounds simple, but this is where many houses lose time and get small injuries that could have been avoided.
A local example from a Gauteng layer house
We recently looked at a layer operation near Boksburg where the house was doing well on bird performance, but the team was taking longer than expected to complete daily checks. The issue was not the cages. It was the walkway. A narrow service path ran through the centre, and during egg collection two workers had to wait for each other at the same pinch point every morning. In winter it became worse because the floor held a bit of moisture and the area felt cramped.
After the layout was reviewed, the access route was adjusted so that daily work could move in one direction, with a wider section at the busiest point. The change did not alter the birds, feed plan or ventilation setup, but it cut wasted movement and reduced the pressure on the team. That is the point: a walkway may look like a small detail, yet it affects the whole rhythm of the house.
Planning walkways as part of the whole project
Walkways should never be treated as a separate afterthought. They need to sit alongside house layout, cage selection, service access, processing flow and future expansion plans. If a business expects to add more houses later, the service routes should already make sense for that growth. It is cheaper to plan access once than to break up concrete later and fix a cramped route that was always going to be a problem.
At John F Marshall, we look at walkways as part of the full poultry project, from site planning and house layouts through to installation supervision, commissioning and operator training. The goal is straightforward: safe access, cleaner work and less wasted labour. When a walkway is right, people notice it because the house simply works better day after day.
If the access in your layer house feels tight, awkward or unsafe, it is worth reviewing before the next cycle starts. Small changes in the walkway can make a real difference to safety, access and the way the team carries out ordinary work.