
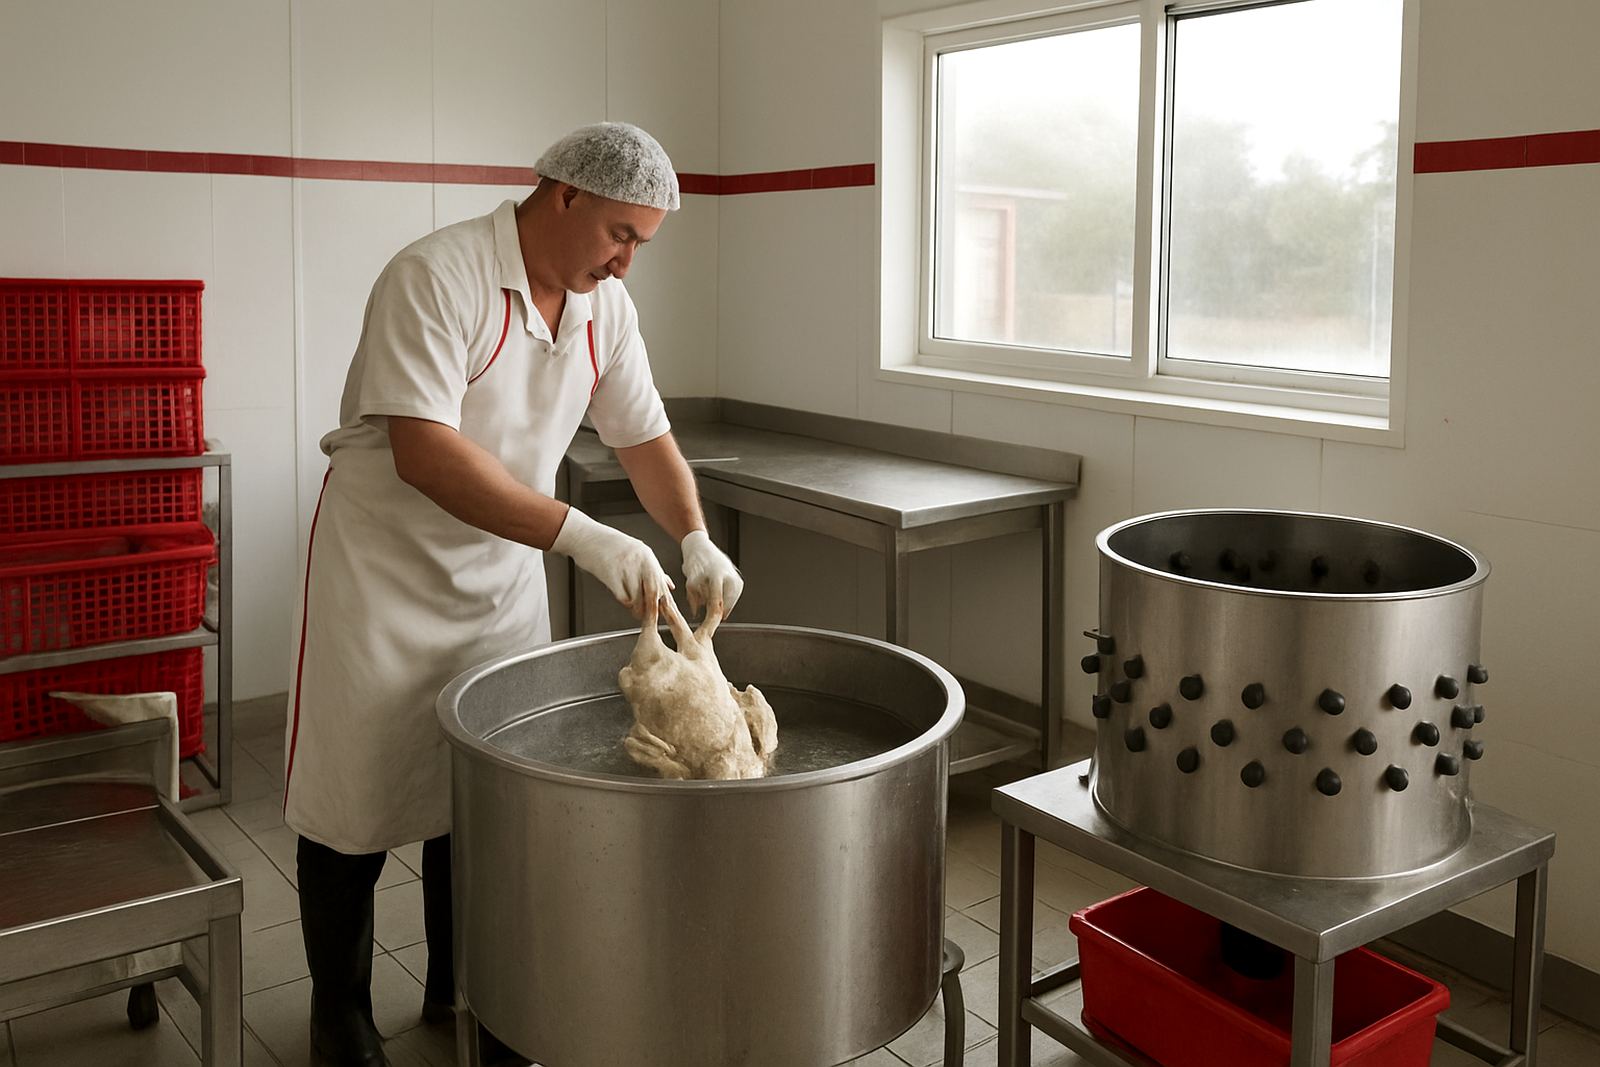
When a farm abattoir makes sense
A farm abattoir is usually the right step when you are moving beyond live bird sales and need cleaner control over slaughter, dressing, cold storage and dispatch. For many producers in Gauteng, Mpumalanga, Limpopo and the Free State, it starts with a modest daily throughput and then grows as local buyers, farm shops, wholesalers or delivery routes become more regular.
The first question is not only how many birds or carcasses you want to process, but what sort of product you need to send out. Some clients want whole birds only. Others need graded, packed carcasses with a short chill period before collection. In hotter parts of KwaZulu-Natal, and in buildings that face afternoon heat, the chill room and processing flow need a bit more thought from the start or the work gets messy quickly.
We normally advise on a simple sequence: receiving, hanging or transfer, slaughter, scald and pluck where applicable, dressing, inspection point, chilling and dispatch. If the room is too tight, staff cross paths and hygiene suffers. If the drainage is weak, wash-down takes too long and the floor stays wet. Small errors at planning stage cost more later than the right equipment ever will.
Typical equipment in a small processing line
The equipment list depends on species, daily volume and whether you are doing birds only or a mixed small stock line. For poultry, the usual set-up includes hanging rails or transfer hooks, slaughter cones or restraint points, a scalder, plucker, evisceration tables, wash-down points, stainless work surfaces, drip management and chilling space. For a more general farm abattoir, add carcass handling gear, hand wash stations, cleaning hoses, knife sterilising points and approved waste collection areas.
- Stainless or galvanised processing tables sized to the room.
- Hanging rails or mobile transfer systems for carcass movement.
- Scalding and plucking units where poultry is handled.
- Cold room or chilling cabinet matched to daily throughput.
- Hand wash basins, foot controls and sterilising stations.
- Drain covers, channels and non-slip floor finish.
- Load-shedding backup options for chilling and lighting.
We also look at the practical items people forget until late, such as water pressure, hose lengths, hot water supply, waste bins with lids, pest control points and the position of the generator. In many areas, especially where municipal supply is irregular, the site needs storage tanks and a clear plan for wash-down water. A good line is not just the machine set, it is how all the parts work together.
Layout and planning that keep the room workable
Most small farm abattoirs fail because the building was chosen before the process was mapped. The room should support a clean flow from dirty to clean areas, with enough space for staff to work without touching carcasses, tools and walls at the same time. That sounds obvious, but it is where many projects get stuck once the first batch arrives.
Our site planning work covers door widths, floor falls, wall finishes, lighting, power points and the distance between each work station. In a poultry room, a straight line is usually better than a tight U-shape. You want easy movement, short carrying distances and enough space for cleaning after hours. If the room is being added to an existing shed in Boksburg, Middelburg, Polokwane or Potchefstroom, we also check access for delivery trucks and the route for waste removal.
- Allow separate entry for live or unprocessed stock, and a separate exit for packed product.
- Keep chill space close to the dressing area, but not in the wettest part of the room.
- Use finishes that tolerate regular wash-down and disinfecting.
- Plan for ventilation so steam and odour do not build up.
- Make room for future expansion, even if it is only another 10 to 20 metres.
If you are working near the coast, humidity can affect drying times, seals and cold room performance. Inland, dust and heat bring a different problem. In both cases, the room must be easy to clean and easy to keep stable.
Common mistakes we see on farm abattoir projects
One of the biggest mistakes is buying processing equipment before the room is checked. A unit may fit on paper, then arrive and block a doorway or sit too close to the wall for proper cleaning. Another common issue is underestimating electrical load. Chilling, lighting, water heating and small motors can all draw more power than expected, especially when everything starts at once after a load-shedding restart.
We also see sites where the drain layout is too flat, so water pools around the work area. In those cases the team spends more time mopping than processing. Poor cold chain planning is another risk. If birds or carcasses wait too long before chilling, quality slips and losses rise. That problem is often blamed on the equipment when the real cause was the layout.
Using the wrong scale is just as costly. A very small unit can be economical, but if you try to run weekly volumes that suit a larger facility, staff become bottlenecked and hygiene control gets harder. If you are not sure where your volume sits, it is better to plan the room for current output plus a little headroom. Not double the size, just enough to avoid immediate crowding.
Budget ranges for small on-farm slaughtering
Budget depends on species, daily throughput, whether the building already exists, and how much civil work is needed. For a simple poultry-focused farm abattoir, a basic starter line can begin in the lower hundreds of thousands of Rand if the room is already suitable and the chilling requirement is modest. Once you add proper cold rooms, stainless fitout, drainage upgrades and installation supervision, the total usually moves into the mid range very quickly.
For a more complete turnkey poultry project with site planning, house layout links, equipment selection, processing room fitout and commissioning, most clients should budget well beyond a single machine purchase. A useful planning range is often R250 000 to R1 500 000 plus, depending on size and finish level. Mixed or larger processing rooms can sit above that, especially where building upgrades, electrical work and backup power are needed.
We prefer to price by the actual process flow rather than by guesswork. That means we look at the number of birds or carcasses per day, chilling time, water usage, staff count and the expected growth plan. A low price with poor layout can become expensive once the first season starts.
Support after installation and keeping the line in service
A farm abattoir only performs well if the operators know how to use it and the small maintenance tasks happen on time. Our team assists with commissioning, operator training, maintenance programmes and spares supply so the line does not sit idle while someone searches for a simple seal or fitting. Thabo Nkosi handles service supervision, while Musa Cele focuses on practical training that people can use the same day.
We also help with expansion upgrades when the farm grows. That might mean adding another chill room, extending the processing area, improving carcass handling or adjusting the room for more staff. If your operation is in Jet Park, Nelspruit, Tzaneen, Rustenburg, Bloemfontein or Durban, we can work from the head office in Boksburg and support projects across South Africa. John Frederick Marshall leads the business, with Lerato Mokoena, Sibusiso Dlamini, Anika van der Merwe and Nadine Jacobs helping keep projects moving from enquiry to handover.
For farms that want one supplier for planning, equipment and practical support, that single line of accountability makes a big differnce.