
What H-Frame layer cages do in a working house
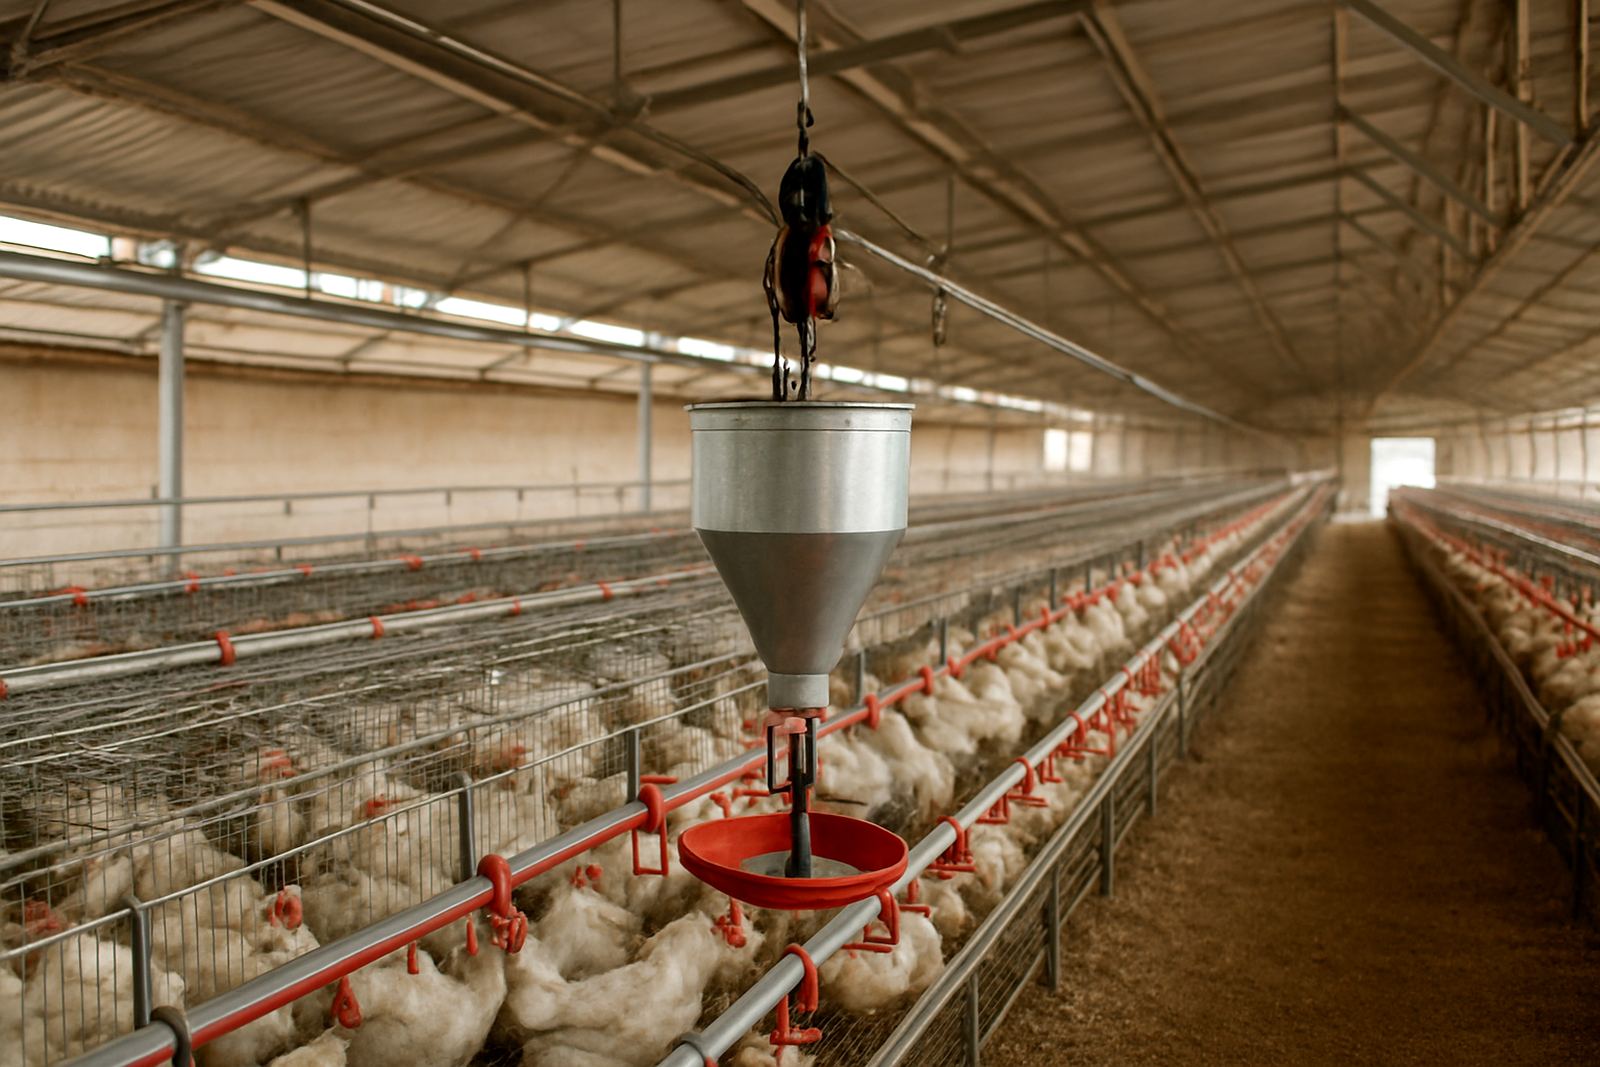
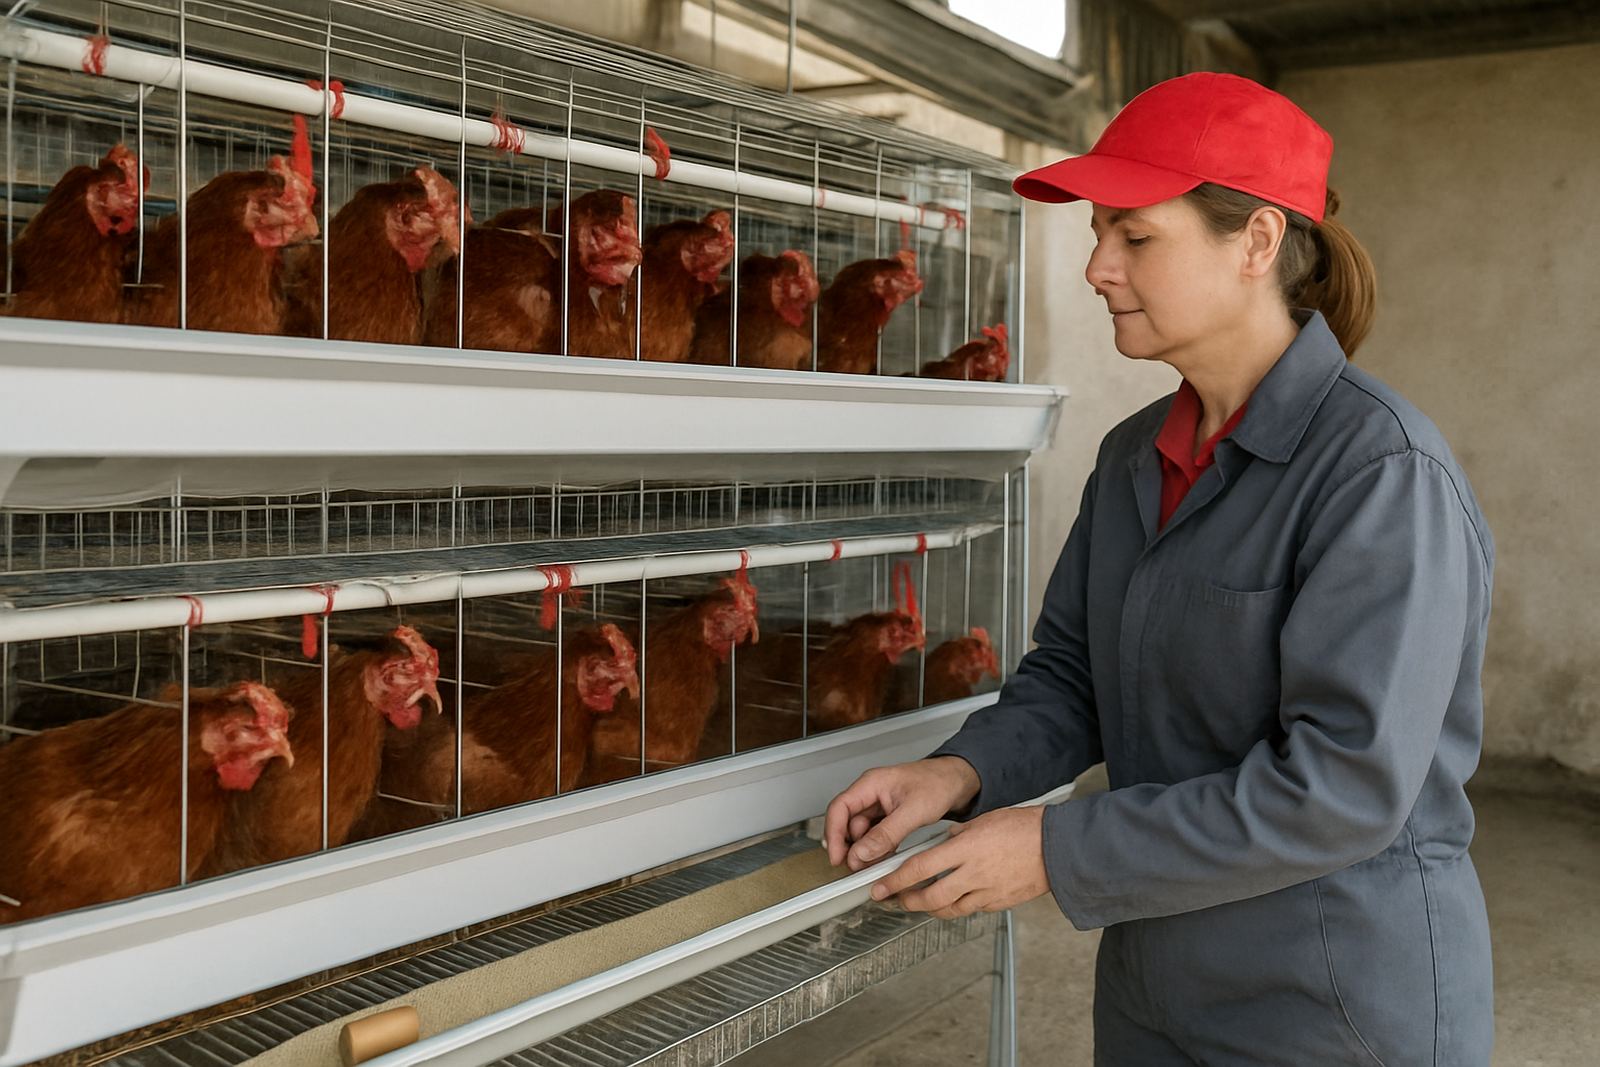
An H-frame layer cage system stacks rows in a strong frame layout so birds can be housed in organised units with clear access for feeding, watering and egg collection. The shape gives you better use of floor area than loose housing, while keeping walkways and service points more orderly for staff. In many Gauteng and Mpumalanga layer houses, that matters as much as the bird count, because the house must be easy to clean, inspect and maintain.
The frame supports the cage tiers, feed lines, drinker lines and egg collection points. Manure falls through to the collection area below, which helps with hygiene and reduces daily labour. It also makes it easier to plan around municipal servicing, drainage and odour control where these are checked more closely, especially near mixed-use industrial areas.
Sizes, tier counts and layout options
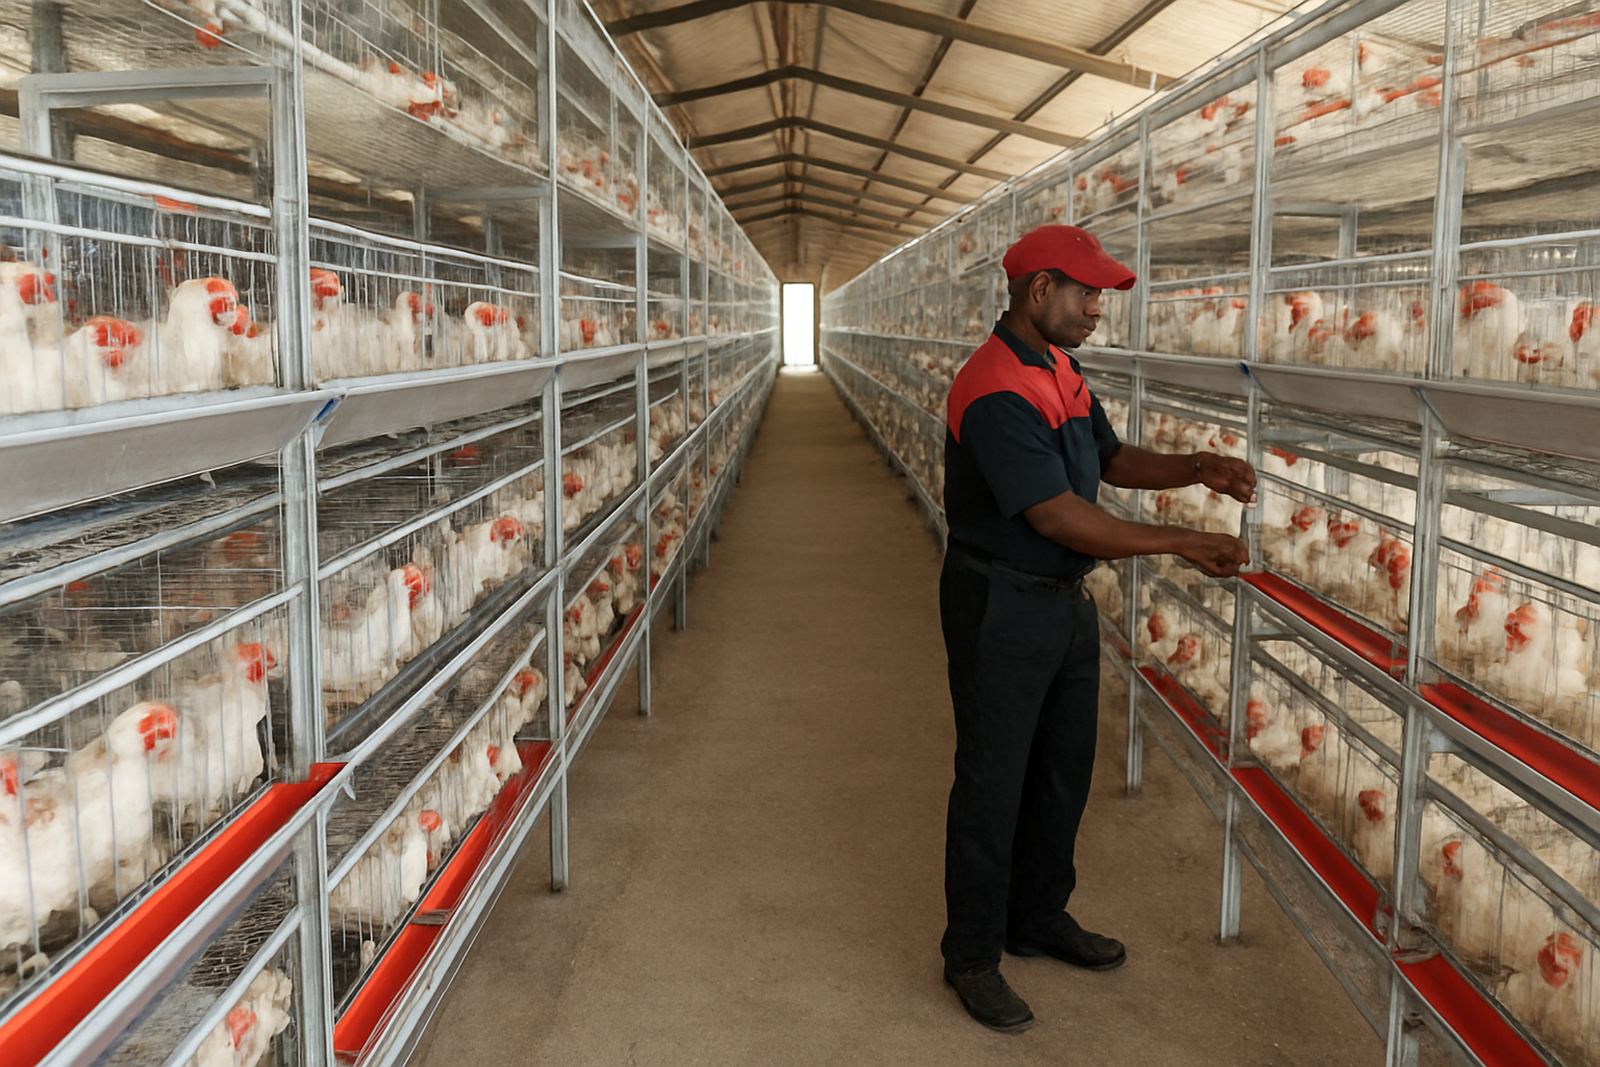
H-frame cages can be set up in different lengths and widths depending on your house size, target bird numbers and the way you want eggs moved out of the shed. Common layouts are single, double or multi-tier arrangements, with the final design based on ventilation, access aisles and the height available under the roof trusses. A house in Limpopo with wider spans may suit a different layout to a tighter commercial shed in Boksburg, so the plan should match the building not only the flock.
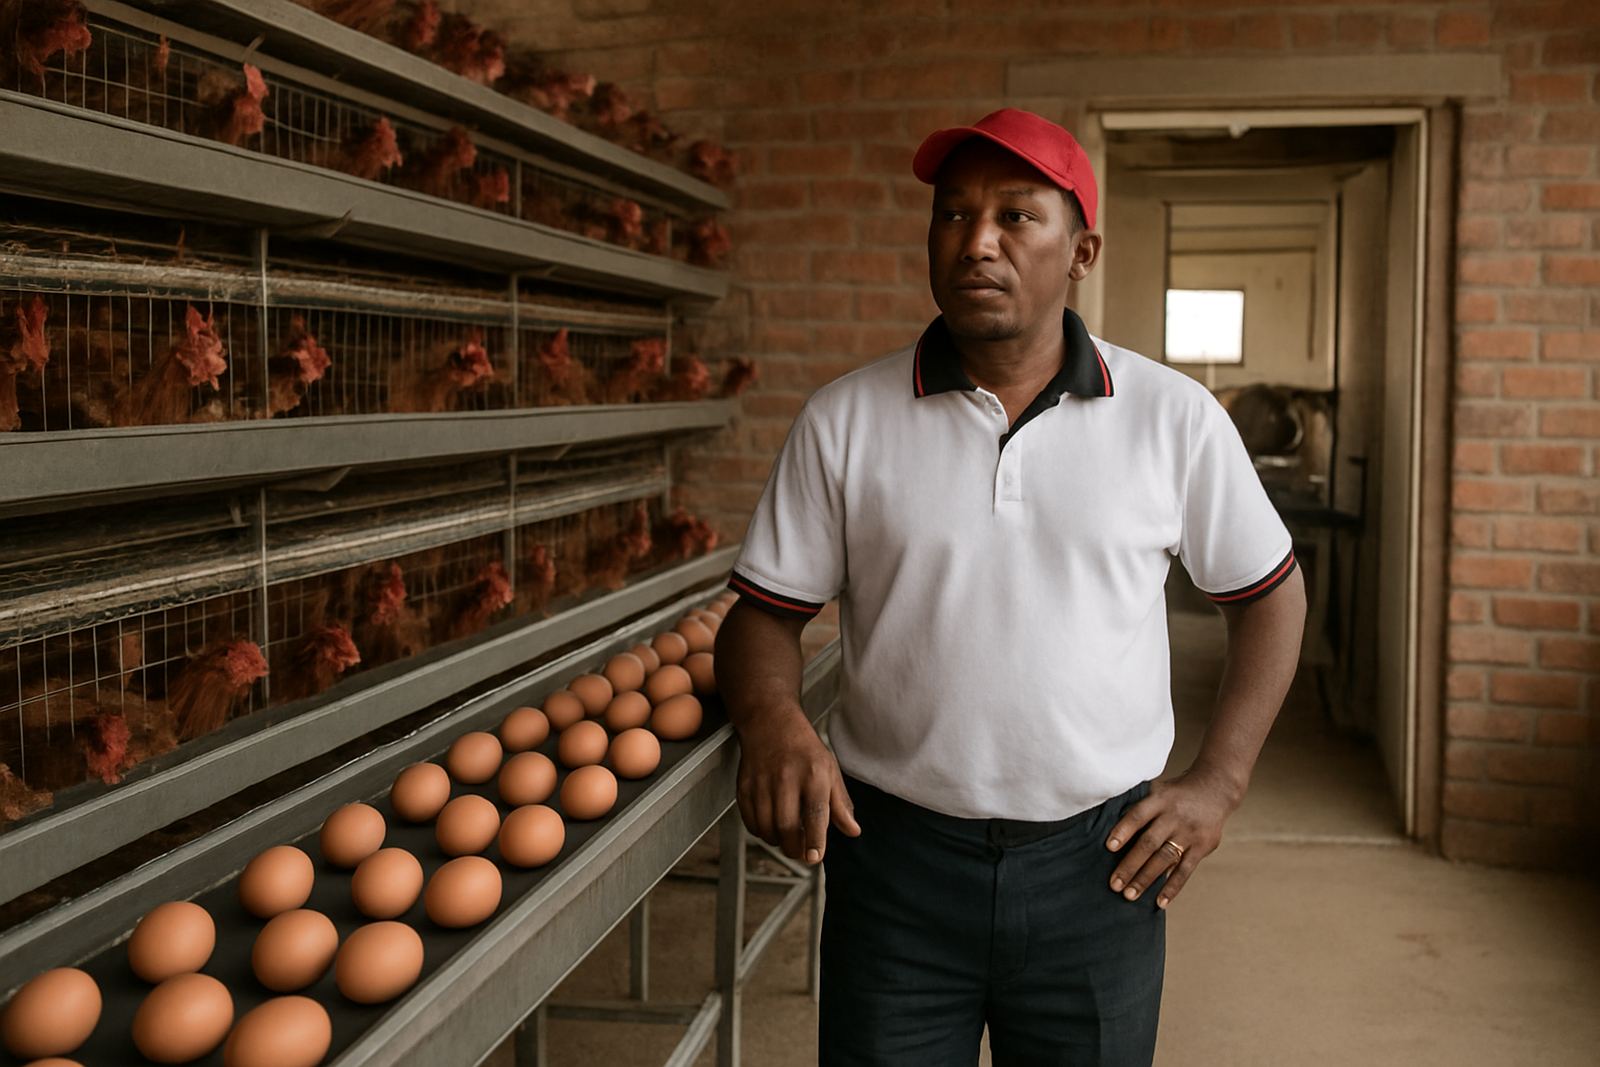
Options usually include manual egg collection, central egg belt collection, nipple drinking systems, trough or chain feeding, and manure removal arrangements suited to the scale of the project. If the site is coastal or humid, material choice and corrosion protection become more important too.
- Single tier for simpler houses and smaller flocks
- Double tier for better space use and easier access
- Triple or multi-tier for higher density houses with planned service routes
- Manual or automated egg collection options
- Feed and drinker systems matched to house width and stocking plan
Where H-frame cages suit best
These systems suit layer farms, breeding sites and commercial egg producers that need orderly movement through the house. They are also used on projects where labour needs to be controlled carefully, because one trained team can manage feeding, water checks, egg collection and daily inspection with less walking time. That can help where staff are working around load-shedding, generator schedules or limited daytime power on farms outside the metros.
H-frame layer cages are a practical fit for new poultry houses and for expansion upgrades in existing sheds. If you are replacing older cage sections, the structure can often be planned around existing walls, openings and service corridors, but it is important to check the roof height, slab level and airflow first. In North West and Free State projects, heat and dust must be considered at the layout stage so the birds stay comfortable and cleaning remains manageable.
- Commercial layer units
- Poultry expansion projects
- High-volume egg production houses
- Sites needing tighter biosecurity control
- Operations with limited labour and fixed collection routines
Installation, power and gas requirements
Installation starts with site planning, house layout and the setting out of feed, water and egg collection lines. The floor must be level and drainage should move wash water away from the house cleanly. Once the frame is positioned, the cages, lines and support parts are fixed, then the system is checked for alignment before birds go in. A neat install saves time later, because misaligned rows make cleaning, feeding and egg handling harder than it should be.
Power needs depend on the exact setup. Basic cage houses may only need power for lights, water control and small equipment, while larger operations often use motors for feed systems, egg belts and manure handling. Gas is not usually a cage requirement, but some projects use gas-assisted heating in brooders on the same site. If that is the case, gas bottle storage, pipe runs and safety spacing must be planned from the start. No one wants to rework a shed after the birds are already moved in.
- Level slab and correct anchor points
- Confirmed house width, length and roof clearance
- Power supply for lighting, pumps and motors
- Backup plan for load-shedding if automated lines are fitted
- Safe access for delivery trucks and maintenance staff
Care, cleaning and servicing that keeps the house steady
Routine care keeps the structure straight and the birds performing well. Check drinker lines for leaks, inspect feed flow, keep egg tracks clean and remove build-up around the manure handling area. The frame and cage parts should be washed and sanitised between flocks, then left to dry properly before restocking. In coastal humidity or dusty inland conditions, this step matters more than people sometimes think.
A maintenance programme should also include spare nipples, clips, fixing parts and wear items for motors or belts where fitted. Small faults tend to become bigger faults if they are left until the next flock. A quick monthly inspection can catch loose fasteners, bent mesh, blocked drinkers and cable wear before they interrupt production.
- Daily water and feed checks
- Weekly inspection of belts, motors and brackets
- Between-flock washdown and disinfection
- Scheduled spare parts review
- Training for staff on correct handling and cleaning
What to check before you place an order
Before ordering, confirm the house dimensions, the target bird capacity and the flock age plan. The cage spacing, row count and tier height must suit the birds you plan to keep, not only the number you want on paper. It also helps to confirm whether you want manual egg collection or a more automated arrangement, because that changes the frame layout, support structure and service access.
You should also check the following details:
- House length, width and roof height
- Bird breed and target stocking density
- Feed system type and water line preference
- Egg collection method
- Manure handling method
- Power availability and backup supply
- Whether the project is a new build or an upgrade
For projects across Gauteng, Mpumalanga, Limpopo, North West, Free State and KwaZulu-Natal, a proper pre-order check avoids costly changes later. If your site is near a township edge, an industrial zone or a farm road with limited access, delivery and offloading should be checked early as well.
Turnkey project support from planning to startup
John F Marshall supports poultry projects from site planning through to installation supervision, commissioning and operator training. That matters on cage projects because the equipment is only one part of the job. House layout, ventilation, egg flow, cleaning access and maintenance planning all affect how well the system works once the birds are in place.
Our team in Jet Park, Boksburg works with layer farms and poultry businesses across South Africa on new houses, expansions and equipment replacement. Whether you need a full turnkey project or a single cage house section, the aim is to fit the system to the site and keep the working day practical for the people running it.
Key facts
| Product type | H-frame laying hen cage system |
|---|---|
| Use | Commercial egg production and layer housing |
| Layout options | Single, double and multi-tier configurations |
| Typical systems | Manual or automated egg collection, feed lines and nipple drinking |
| Materials | Galvanised steel frame and cage components |
| Support | Site planning, installation supervision, commissioning and training |